Software
Houzz Logo Print
asteiny

Master/Primary Bedroom Feedback Please

5 years ago
last modified: 5 years ago

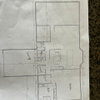
We are planning an addition and would appreciate feedback on our master bedroom plan.

-His/hers closets preferred - I am messy & my husband is not. Open to other options (says the messy one!)

-We don't use a bath so only have a shower

-The laundry area needs to fit in this part of the footprint

Thank you for your ideas.


Comments (20)

  • 5 years ago

    Where will your towel be when you step out of the shower? Where will you have a wastebasket? You might want to add a cabinet above the toilet for personal care and for anything you might want last minute in the shower (shaver, new shampoo, etc)

  • PRO
    5 years ago

    Which one gets the closet prone to the growth of mold and mildew? I avoid locating a closet where it is directly accessible from a bathroom. I like to reduce the potential for mold and/or mildew as much as possible and not force anyone to have to walk through a wet area (bathroom) to get to a dry area (closet) then walk through the wet area (bathroom) again. Some people have this type of layout and have not had problems (yet), but I like to error on the side of safety.

  • PRO
    5 years ago

    I too dislike access to closets through the bathroom why not plan the laundry where the larger closet is instead . I have to say I really do not like laundry rooms on the second floor they are much more practical on the main floor where you spend your day. To me the basement or the 2nd floor are the same PITA for laundry. I agree about the shower placement being awkward and without measurements of the closets hard to really say. To me sharing a closet works fine my hubby is the messy one but he has over the years learned to not be in the closet.

  • 5 years ago

    That’s my favorite bathroom plan - everything you need without wasted space. Normally I don’t mind the idea of closet attached to bathroom, but plumbing-wise, at least, it looks easy to have the laundry there.

    Are there windows on the bed wall? Maybe above the toilet and in the laundry room, if relocated?

  • 5 years ago

    Hmm, now I see that the laundry opens to the hall, so you might want to keep it accessible to the rest of the house.

  • 5 years ago

    How does this addition relate to the rest of the floor?

  • 5 years ago

    Thank you all very much for the feedback. Your expertise is appreciated!


    Point a few people made about the closet that opens to the bath is noted. Not sure how to resolve that even if we merge the two closets. The laundry would need to be accessible from a hall. The garage is a few steps down. The dimensions of this closet are 7'6" x about 7'6".


    @bpath The drawing shows a glass door, but I would like a curtain to close the shower as low maintenance is a key factor and glass shower doors do not fit that ideal. If this works I would put the towel bar along the bedroom wall.

    @Patricia Colwell Consulting this is a home near the beach with a reverse floor plan. The main living area is on the second story, and the bedrooms on the first floor. Therefore the laundry is technically on the ground floor.

    @emilyam819 you are correct that we like the access to the laundry to be from the hall so others in the home have access without going thru the primary bedroom.

    @cpartist I will post a larger snapshot of the addition in the main post.


    Thanks again!

  • 5 years ago

    If you plan to sell within five years, I'd put a tub in. If a family wants to buy the house, they'll want a tub for the kids (if they're young). If you'll be here for more than five years - stick to what you want. Regarding the fact that one of you is messy and one neat, any shelving should be closed - not open. I would be the messy one, and open shelving is a struggle.

  • 5 years ago
    last modified: 5 years ago

    Mark Bischak, Architect is giving you great advise. The moisture/mold struggle is real. My linen cabinet in the bathroom attracts and seeks to hold moisture -- even some condensation.

    Consider doing away with the small "?linen?" storage closet now in the bath and add that small space to the two larger closets to make one much larger clothes closet in which you could have some shelves/cabinets for bath related things -- completely close off that wall between bath and clothes closet.

    You could use the blank bathroom wall (where there is now a closet door) for shelving and hooks to hold what you carry into the bath for a couple day's use and a full length mirror.

    If the angle in one large closet seems awkward and/or if you want two entirely separate bedroom closets, consider flipping your bath to put you shower in the niche over the end of the stairwell and keep one bedroom closet where it is and put the other where the shower is.


    https://www.lowes.com/pd/Redmon-3-Tier-36-in-Wood-Drying-Rack/1001347862?cm_mmc=shp--c--prd--kab--google--pla--223--sosbathorganization--1001347862-_-0&placeholder=null&ds_rl=1286981&gclid=EAIaIQobChMImNPD3ebp7QIVF3eGCh116Q_OEAQYBiABEgLJ7_D_BwE&gclsrc=aw.ds

  • 5 years ago

    If you don’t want to access a closet through the bathroom, can’t you just bush the bathroom down and move the other closet to the upper right corner (and put shower/ toilet where the lower closet is now). Agree that you want laundry to have hall access.

  • 5 years ago

    I personally would not want a closet you have to access through a bathroom. My handbags and shoes are too valuable to be exposed to moisture like that!

  • 5 years ago
    last modified: 5 years ago

    I can't tell where the windows are. Which direction is south? Also, what part is the addition and what is already there, i.e. are the steps up from the garage already there or is that new too?

    If it were me I'd be willing to shared a dressing room with a window and all clothing storage, and a comfortable place to sit and dress. Hanging storage all around, dresser and bench in the middle. 3 corners instead of 4 corners give you more hanging room.

    Then a separate sleeping room with windows on 2 sides, one facing east, which could be smaller because it has no dressers. I'd like a window in the bathroom and one in the laundry room too.

    Would your house function better for you if your new laundry room could be a combined mud room/laundry room, if some of the hallway/bench area could be combined with it. In other words, you'd enter the laundry/mud room from the garage, and exit it to the rest of the house. Do you prefer un-stacked washer and dryer?

  • PRO
    5 years ago

    A 17 foot wide garage with a 16 foot wide door is a real bad idea.

  • 5 years ago

    We have a similar master bath layout and love it. We have a towel bar on the wall the shower door opens onto. It’s a non issue. We then have towels on back of our door.

    I don’t think a tub is needed at all as you have one in the home already. We also don’t like baths but have one in our basement and on the bedroom level that my daughters share. That is more than sufficient.

    I think adjoining closets, but not through the bathroom is wise. As the messy one you would need to be further in so not to bother your partner!

  • 5 years ago

    I know you said you prefer separate closets, but there are clearly some logistical issues with having a closet entered through the bathroom. Besides the moisture problem, I personally wouldn’t want to have to wait for my spouse to finish to get into “my” closet. Could you combine the closets but still keep them separate; I.e., you walk through his neat closet to get through your messy one? And maybe a door or curtain between them?

  • 5 years ago

    Swap the "wet" closet space with the shower/toilet space and make the entrance to that closet be from the bedroom. That gives you essentially the same layout as before, but saves your clothes from mildew. However, both layouts waste the high-value outside corner on a windowless room.

  • PRO
    5 years ago

    if this home is a reverse plan, and all bedrooms on the first floor and the master bedroom/bath is exactly the same as this why not take from the wic around the garage area hall and make that the laundry room and just have the two storage in the bedroom his/her wics

  • 5 years ago

    "Some people have this type of layout and have not had problems (yet), but I like to error on the side of safety." (Referring to a closet - dry area - accessed through a bathroom - wet area.)

    Our master closet is accessed through the master bathroom. We've lived in this house for 30 years, and we've never had a problem or any issues with this layout.

  • PRO
    5 years ago

    Can you move the shower and toilet to the closet that is now inside your bathroom and move the closet to the area where you have the current shower. Then access the new closet from your bedroom. A simple change of those two areas, and you get the closet out of the bath.

  • 5 years ago

    I would also switch shower area and closet. It will be much quieter for the bedroom to have the plumbing on the wall where the closet currently is. Also, I don’t think there will be moisture issues because the shower is far enough away from the closet. We walk through our closet to get to the bathroom, specifically designed that way, and there is no moisture at all. First, we don’t take 20 minute long steam showers and, second, we have two round, quiet, exhaust fans on either side of the shower. So put it an effective fan and I wouldn’t worry about it. But those are also pretty big closets. You mentioned beach house...second house? Just seem large if it is beach or second home. But perhaps you have other things to store? My hubs would not need as large a closet as I would either. ;) finally, the shower area does seem kinda tight and dark. Maybe if you switch it with the closet you could grab a few extra feet? Just some general air circulating around the shower and tub would be nice. Good luck!