Software
Houzz Logo Print
mark_blake61

Builder Issue w/ new home

5 years ago
last modified: 5 years ago
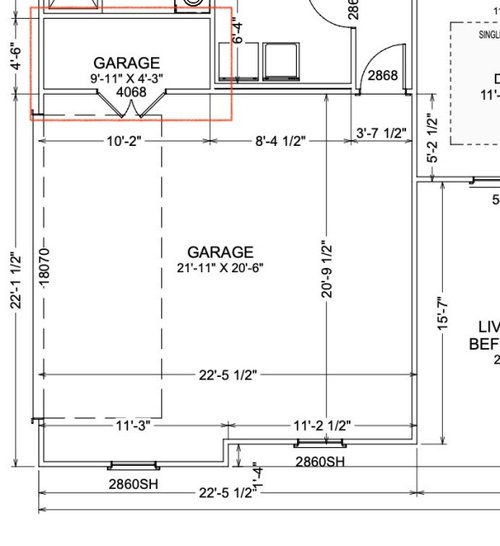
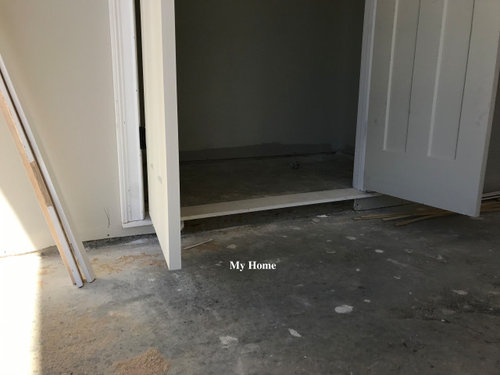
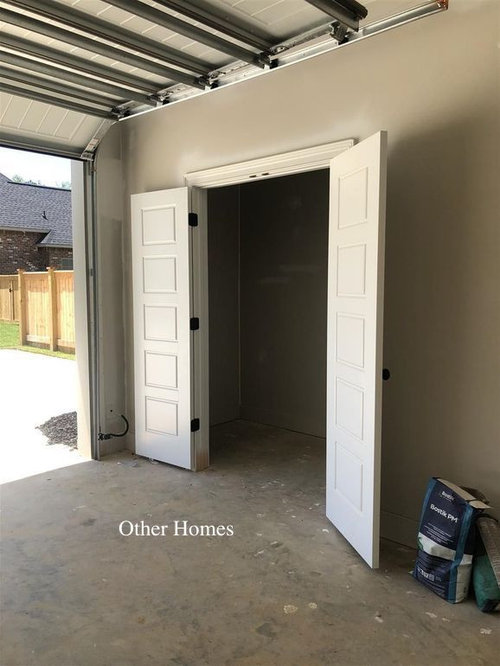
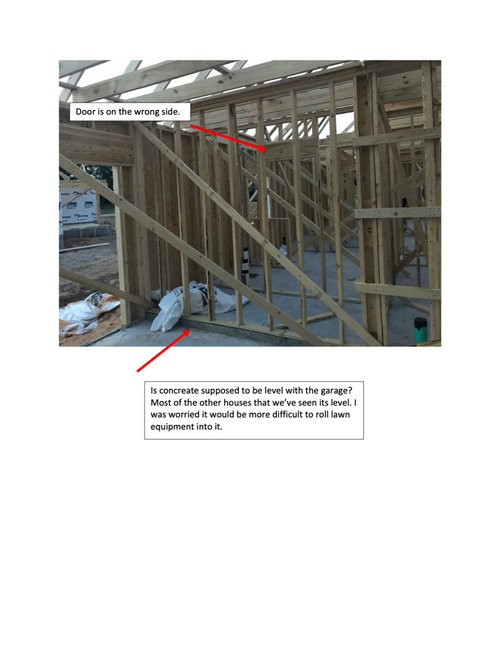
We're building a new home and had a concern come up with the garage storage closet. The blueprint shows that it's supposed to be level. However, the builder originally framed the closet to be an interior room (see photo). It makes me believe that the foundation was poured wrong from the start because they had this room as an interior room (see bottom pic). It was then corrected to be garage storage like it was supposed to be on the blueprints. Our first walk through the superintendent told us it was a new building code. We later researched it with our realtor and never could find a building code to support it. The builder is now saying the blueprints are "not set in stone." My wife and I are very confused by this statement.. All the homes we have seen with this builder have been level with the garage unless the home owner specifically stated they wanted it raised. Let me know what you guys think about the blueprints and if you see where its supposed to be elevated.


Comments (18)

  • 5 years ago

    Exactly as June states, even your contract more than likely says they can change anything just as long as it is "similar" to the model or drawings.

  • 5 years ago

    I think they screwed up and are trying to cover it. I get why you're annoyed - it will be more difficult to roll lawn equipment out, but not impossible. I don't know what you'll get even if they say they screwed up tho - do you want them to blast out the concrete to even it out? I'd probably use it as a bit of leverage for some other issue.

  • 5 years ago

    It doesn’t look like the bottom wood trim is structural in any way, can’t they just remove it?

  • 5 years ago

    The special steps in the contract are

    1) Builder may/shall have the right to change spec home and selections if elevation varies with floor plan selected

    2) Builder reserves the right to adjust the floor plan, specs, and elevation due to building codes site conditions.


    I would be interested how they would argue site conditions to be a factor since the lot is flat, and all their other homes have level storage closets.

  • 5 years ago

    Kathryn Palm here is a better picture. Its poured concrete and is part of the foundation.


  • 5 years ago
    last modified: 5 years ago
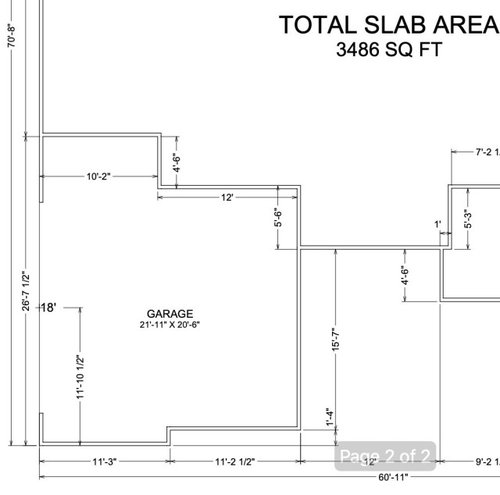
    Without knowing more about the arrangement it is hard to comment on anything.

    First, before I even start, is this really the hill you want to die on? If that is the biggest problem you have with your entire build, you might be the luckiest person on the planet. Seriously, play the lottery.

    Next, let's suppose you are correct, what recourse does your contract allow? Most production builders will limit recourse to a refund. In other words the most you can get if he is in material breach is your money back, and I am not sure this is a material breach. Contractors are only required to build homes to standard tolerances. A garage storage closet 3" high as a material breach is a case I would not try to make.

    Good luck

  • 5 years ago

    Thanks, bry911. I think we are more annoyed they lied about it. Its something I could live with, but its not ideal

  • 5 years ago

    You have a site issue that created a change.

    Yeah. It’s called the “they screwed up” site issue.

  • 5 years ago

    Oh! Now I see it. I have been in this situation. We bought our house when it was two years old. Last summer I pulled out the plans because of a project we were about to start and found 5 things like this. it’s annoying but as bry911 says, you have to choose your battles in this situation.

  • 5 years ago

    You will likely have to let this go. We have a custom home, designed for us, and many times things came up that caught us by surprise. As a result we started coming by more, asking more questions, and making sure that anything that wasn't as we expected was told to us in advance and explained. We also picked what to hold them to vs what to let go of. Example, our vanity lights in the master are way higher than approved and way higher than the plan showed. The electrician conceded he didn't look at plan and put them where he thought best...face palm. It would have been a huge headache to change as we have a custom mirror with cut outs for the lights. So instead he installed all our exterior cameras for free and set up our nest system. And I know if was free because he did it after we moved in.

  • 5 years ago

    A S, thats how we feel with this situation too. I would be able to live with this mistake. I know it cant be corrected at this point, but i want the builder to admit it was a mistake and perhaps compensate us in some way.

  • 5 years ago

    Is this your home? Do you own the lot and are you paying for the build? Or have you paid a deposit and a builder owns it? Sadly you will have little say if it is builder owned in my experience. You need to figure out how to make nice, encourage them to share info with you, and still appreciate them. Builders are delicate lol.

  • 5 years ago

    It is builder owned and we just put a deposit down.

  • PRO
    5 years ago

    On the brighter side, the things stored in the storage room will stay cleaner and dryer than items in the garage because of the raised floor.

  • 5 years ago

    I was going to say the same thing as Mark. I'd actually prefer a raised floor - no worries of water issues in the closet.

  • 5 years ago

    It doesn’t look like it’s substantially different. Can they remove the trim and add a little bit of concrete so that it’s a slope to get there versus that step?