

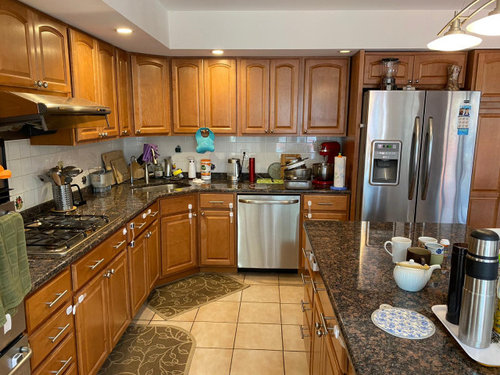
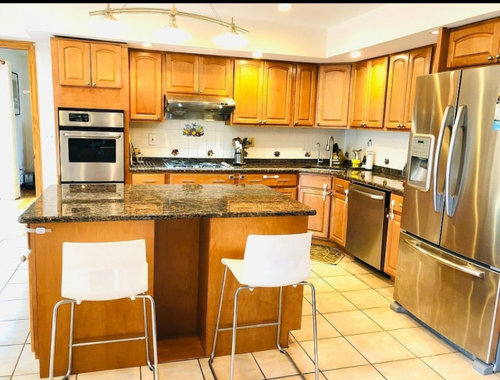
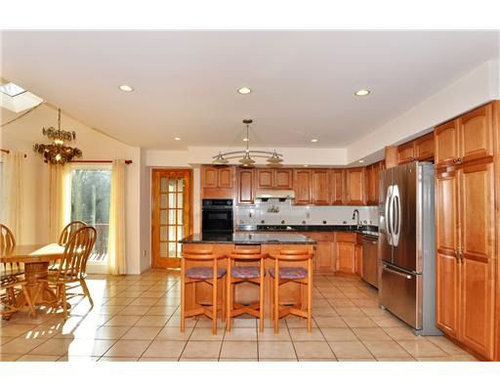
Kitchen Redesign Ideas
5 years ago
last modified: 5 years ago
Sort by:Oldest
Comments (9)

Related Stories

KITCHEN DESIGNKitchen Layouts: Ideas for U-Shaped Kitchens
U-shaped kitchens are great for cooks and guests. Is this one for you?
Full Story
KITCHEN DESIGNKitchen of the Week: Clever Redesign for a Cabinetmaker
An architectural firm helps a favorite cabinet pro create an inviting kitchen in his family’s historic D.C. row house
Full Story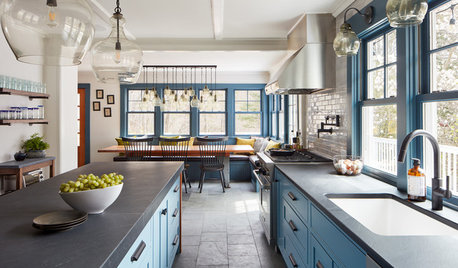
KITCHEN MAKEOVERSBefore and After: Clever Kitchen Redesign Draws a Crowd
A Massachusetts kitchen for a family of 11 gets a new configuration that provides more style, function and space
Full Story
BEFORE AND AFTERSKitchen of the Week: Bungalow Kitchen’s Historic Charm Preserved
A new design adds function and modern conveniences and fits right in with the home’s period style
Full Story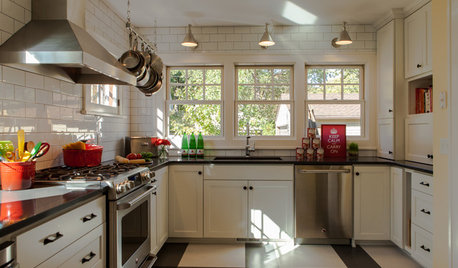
KITCHEN DESIGNGet Ideas from 10 Kitchen Makeovers
Share your thoughts on gorgeous kitchen transformations from Boston to Bristol. Which is your favorite?
Full Story

KITCHEN ISLANDSInspiring Ideas for Vintage Kitchen Islands
Tired of the same old boxy kitchen island? Look to the past for a functional piece with timeless personality
Full Story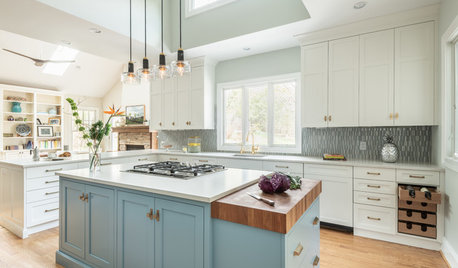
NEW THIS WEEK7 Smart Ideas for the End of a Kitchen Island
Extend function in the kitchen by building in chopping blocks, appliances, storage and more
Full Story
KITCHEN DESIGN16 Practical Ideas to Borrow From Professional Kitchens
Restaurant kitchens are designed to function efficiently and safely. Why not adopt some of their tricks in your own home?
Full Story
KITCHEN DESIGNCool Storage Ideas From 2017’s Most Popular Kitchens
Clever kitchen designs keep all the parts and pieces neatly organized, some ready at hand and some out of sight
Full Story
Sponsored
More Discussions




jck910
Patricia Colwell Consulting
Related Professionals
Anderson Home Remodeling · Santa Rosa Home Remodeling · Carlsbad Home Remodeling · York Kitchen Remodelers · Bloomington Bathroom Remodelers · Texarkana Bathroom Remodelers · Orlando Interior Designers & Decorators · Tucson Interior Designers & Decorators · Spanish Fork Interior Designers & Decorators · Cody Interior Designers & Decorators · Victoria Interior Designers & Decorators · Decatur Kitchen & Bathroom Designers · Valdosta Kitchen & Bathroom Designers · Edison Kitchen Remodelers · Wichita Custom CountertopsHU-187528210
Muriel Thompson
NGOriginal Author
mama goose_gw zn6OH
NGOriginal Author
mama goose_gw zn6OH
NGOriginal Author