Software
Houzz Logo Print
lexigs

Walk into dining room?

5 years ago
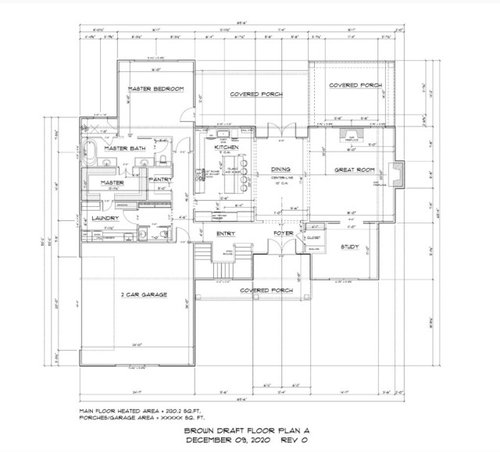
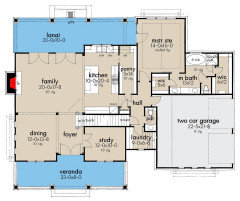
I love everything else about this plan...but am anxious about the first line of sight being strait on a dining room table. We have another plan that has dining as a separate traditional space. I’m also a messy cook. Thoughts on this kitchen/dining layout please!

Comments (23)

  • 5 years ago

    My dining room is like that right after the foyer, I love it! While we use it often for all kinds of activities (4 kids), we always clean up afterwards and the dining room is never left messy. I have a vaulted ceiling, a huge chandelier and an 8' glass door that leads to the backyard, in my case it invites you in, and it looks nice 90% of the time.

  • 5 years ago

    It's very informal.

  • 5 years ago

    It's a matter of personal preference.

    We like this type of layout because, on entering, the center of focus is drawn to the windows/doors and a view of outside, making the space feel more open.

    It encourages us to keep everything clean and tidy. It doesn't create much wasted space or chopped up rooms.

  • 5 years ago

    I think it will be fine...it’s not like you walk right into the dining room. You have a small foyer, then the dining room. I think unless you are eating at it or using it...it is a good incentive to keep carp from collecting on it!

  • 5 years ago

    I like it.

  • 5 years ago

    Personally, I prefer when the dining room windows run parallel to the table. Makes the dining area brighter. Something that we rarely, though.

  • 5 years ago

    Ours run parallel! We love it. Yes only half the table looks put but I feel it elongates the room and looks better

  • PRO
    5 years ago
    last modified: 5 years ago

    I would not want to be having dinner with friends and have it exposed to just anyone coming to the front door. In my designs I like to have a degree of separation between the main entry and other parts of the home.

  • 5 years ago
    last modified: 5 years ago

    I can't zoom in to see the size, how big are the kitchen and dining room, what are the dimensions? In an ideal world, I don't love having any room in full site when the front door is open, but with no other option, for me the best room for it to be is is the dining room.

  • 5 years ago

    I think it looks great, and you have plenty of room to extend the table at holidays...

  • PRO
    5 years ago

    . . . in fact it can extend all the way out the front door. ; )

  • PRO
    5 years ago

    Not a fan. Why would you want it like that? There's no sense of privacy. A separate foyer is a gracious transition between outside and inside. I like walking into a foyer then seeing the rooms beyond enfold bit by bit. It adds to a sense of expectation and discovery.

  • 5 years ago

    I guess it depends on whether you keep your dining room table looking clear. I don’t!

    You didn’t ask but — the risks of including the rest of the plan! — are you sure you and all your family members will head into the side hall to drop their stuff, and wipe the floor just inside the garage door of muddy shoeprints?

    And, the closet to the right of the front door? Not a fan of walk-in closets in a foyer, I don’t understand the walk-in part. Would you consider giving those two closets sliding doors, and making the center of them a passage to the den? Circulation is nice to have, and it might help divert attention from the dining room table.

  • 5 years ago
    last modified: 5 years ago

    Well, I wish (and I bet you do too) your lot was bigger.

    Then you wouldn't have to have the garage in front, and you could have something where the garage is, so you wouldn't be falling into a room from the entrance, you would have a proper corridor from which to enter rooms.

    But given your current lot size and the location of the garage, must you have two covered porches in the back?

    If you get rid of the one on the right, maybe you could put the study towards where the porch is now and slide the great room up towards where the study is now, and then the dining room can be in the middle of the two in its own proper space, and possibly rotated 90 degrees from its current orientation.

    Or reverse my suggested placement of the study and great room, so the great room would be towards where that porch is.

  • 5 years ago

    During the years I looked at 100s of model homes in preparation for building our own, as soon as I walked into one with either a dining room or a kitchen as the main room straight ahead that I saw upon entering, it was a negative, so definitely a deal killer for me.

    Can you show us your other plan?

    Anne

  • PRO
    5 years ago

    So my entry is next to the DR and staright ahead is the kitchen but you don’t see the mess just a piece of really cool art and the f/f wall. Our DR is to the right and you walk though that or the kitchen to get to the LR our guests love it since my table settings are always awesome and give a sense of what the evening holds and since everyone ends up in the kitchen first it works for us. We are not formal people so no “formal” DR. My biggest issue with your plan is the pantry outside the main work space . I agree about the garage IMO never good to ave them forward of the main house but sometimes it just can’t be avoided unfortunately. BTW my kitchen has a huge wall of window that looks out on a great view so that also makes a difference I guess.


  • 5 years ago

    I'm with Patricia, we are not formal people either. My foyer is 14' deep, the table is 21' from the door...there is plenty of space, it works well for the open and casual house that we have.

  • PRO
    5 years ago

    I don't think this thread is titled correctly, and it may might skew some of the responses.


    The plan doesn't show an entrance that opens directly into a Dining Room. You walk into a clearly defined Foyer area with a lateral hallway. The Dining Room is visible beyond. My family doesn't do any formal entertaining; the plan may not work for folks who do, but the plan as drawn would be quite liveable for us.

  • 5 years ago

    I have a similar layout to this and really like it. There was a 6ft entry but I had them take the wall down and it is a very spacious feeling now with the furniture just to the right. Always looks nice and as we only use our dining room with company it is now used as an entry so it is not under utilized space. Enjoy the process!

  • 5 years ago

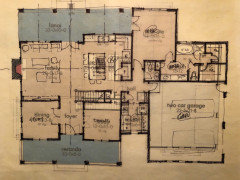
    Thank you for all the comments! Very helpful as I don’t think of all these things even though I want to have a very functional house and have been bogged down in details. Here is the other plan and a modification to switch the two front rooms. The pantry would not stay in the kitchen like that but I’m not sure where it would go. Maybe under stairs. We have water to the side of our house and are trying to have as much view from living spaces as possible, stay under 2900 sq feet and have three bedrooms upstairs for kids. Our lot is a field so we are fine for space.

  • 5 years ago

    Hi. My two cents. I wouldn’t want my dining that far from the kitchen. The first plan as better flow to back patio from dining and family room, yes a little more casual but seems more family friendly. Agree about pantry not being in kitchen, not sure how to solve that. I have an easier time keeping a dining room tidy then a family room, especially with kids.

  • 5 years ago

    I like both plans. In the first, walking into the informal dining area doesn't bother me. You could do a (nice looking) table set there with a matching rug, then a nice matching chandelier would really make it look nice. If you just plopped any old set there with can lights in the ceiling, then that would look like crap