Software
Houzz Logo Print
tim_halbig

kitchen Layout Thoughts?

5 years ago
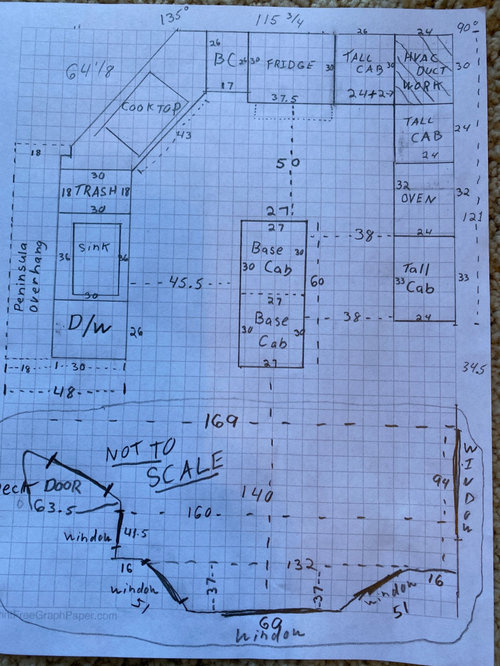
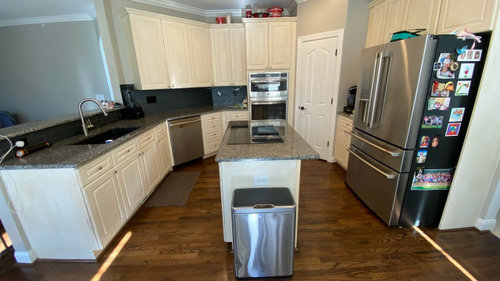
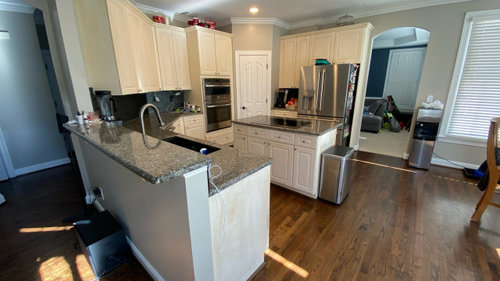
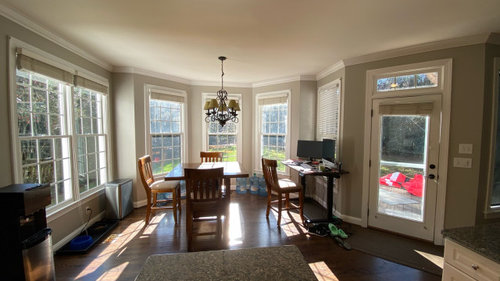
We are redoing our kitchen and need it to fit into the same foot print. On a crawl space wife and 11 yo daughter. The kitchen and breakfast are overlooks our main family/tv room. All meals are in this area and we never use our dinning room, which is currently behind the wall with the fridge. If all works attached are photos of current layout along with drawing of potential new layout. This new layout is where I need guidance. Currently around the island we 40 inches of clearance on sink and oven side. The fridge squeezes to 28 inches of clearance. I want to keep the island, but will shift it down about 12 inches to gain more flow in the new design. My wife likes the fridge where it is today, but I think things would work well in the new design. You will see the cooktop is moving from the island to an interior wall. No options for an exterior wall on the cooktop. It will be vented. The current raised bar is being replaced by a 48 inch deep peninsula. That is the only wall being removed and the peninsula will spill 18 inches into the family room. Any input on new layout is appreciated.

Comments (11)

  • 5 years ago

    Update to my original post. Forget that the new potential layout has the step in pantry being removed. Was never a good fit for us. It was small 46 x 46.

  • 5 years ago

    I think your fridge is currently in a better location than in the new plan--I don't like to see a fridge buried that deep in a kitchen. Maybe switch the island to an L peninsula?


  • 5 years ago

    That’s interesting. Any issues with me putting the oven to the right of the cooktop? I understand it would be less symmetric, but I think we would be fine with that. Are you indicating extend a seating peninsula on the other side of the sink and extend it around the corner so that the seating is also south/below the dishes and DW? Also that box above the DW. Does that represent the clearance of the DW opening? Looking to add an additional tall pantry, which is the reason for moving the oven. We also typically clutter counter space, but that could be do to current design. We definitely want to open the space by removing the bar height on current sink area.

  • 5 years ago

    My first thought was in line with mamagoose’s: this floor plan needs a peninsula, not an island.

  • 5 years ago
    last modified: 5 years ago

    If the cooktop and ovens fit on that wall, which at 115+, I think that would work. NKBA recommends a minimum of 12" landing space on one side of a range or cooktop, when you have sufficient space on the other side. Also, if you have no upper cabinets, the hood should be 6" wider than the cooktop, to help contain the grease and steam plume. That's a base pull-out between the cooktop cabinet and oven cab.

    Yes, I drew the fully open DW door, but check your DW specs for the exact measurement, if it's important. Most range from 25" - 27".

    Your plan below the kitchen (which I cut off to make the plan bigger) says it's not to scale, so I don't know if you have space to wrap the peninsula seating. I drew m/l a pony wall in case you needed plumbing in the wall, but I also drew an optional end cabinet which opens under the seating overhang. Do you need seating on both sides? Note that you could also switch the sink and dish storage, if you'd prefer the DW beside the sink, but then your prep space would be a step farther from the cooktop, and dish storage would be under part of the prep counter. If you do move the sink, but don't include a seating overhang behind it, you should have a few inches behind the sink, to help contain drips from using the faucet handles. I also drew a DW return panel, needed to support the countertop.


    I like the sink in its current location, which would give you a nice amount of prep counter on each side, in case you often have help in the kitchen.

  • 5 years ago

    What is it about your current kitchen that you don't like and what appliances, if any, are you replacing?

    What is your objective with your new kitchen ... new cabinets?

    Just a thought: If you recreate your current island as a rolling cart and have a place to park it when not in use, you repurpose it to utilize it on the patio as needed.


  • PRO
    5 years ago

    I love my island and would always choose one over a peninsula (much less two) even if it had to be smaller. HOWEVER, it's your space and you know how you and your family use it.

    I like that you've removed the corner pantry and in your current drawing, you certainly do have lots of new pantry space. If I was redesigning this kitchen for my family, I would have the fridge and pantries on the right hand wall (whether just pantries and fridge or also having a wall oven). I would have the cooktop or a full range on the "top" wall where you have the fridge drawn. You can have uppers surrounding it or open it up with an independent hoodfan, a nice focal point either way. This would give good base and upper cabinet on the angled wall as well as usable counter. I would move the DW to the other side of the sink both for noise and so dishes go from the DW into an upper right above it. I'd keep a 48" clearance from the cooktop to the island end and shift the island a little to the left, especially if it isn't a counter depth fridge. I too would keep the counter extension at the sink at 36" high.

    Wise that you are looking into all the options now rather than having it all apart and thinking, "hey, you know what else might work?" This will save a tonne of money, mess and heartache! :) Have fun!!

  • 5 years ago

    My first thought on your original post was that I would really dislike a range top/oven on a diagonal in the corner. I like the switch from @mama goose_gw zn6OH exponentially better, as I think moving through your kitchen will be much easier and organic. I think it's really important you think about conveniences in your kitchen like where you're going to put your cutting board and/or where the sink and trashcans are in relation to that spot. I think this is really going to be a nice remodel... best of luck!

  • 5 years ago

    Thanks everyone I’m uploading a 2.0 based on mama goose recommendation with some tweaks. This on also keeps my current pony wall with an extended bar or this can drop to extended counter also added for visual or keep both options the extended peninsula going into the breakfast area. I will update, maybe tomorrow a drawing to reflect how the extended peninsula will look flowing into the breakfast area. For some of the other posts and thank you all. Our fridge is a new Cafe with LED wall and we like it, but it is big. The dishwasher is Bosch from this summer. The current kitchenaid 30 inch induction is being replaced with a 36 inch Samsung induction. Already in storage. The oven/micro combo is a current model GE advantium. Do not like the advanrium should have got a microwave with a true broiler, but it stays. Concerning the island with wheels. I love wheels. The stand up desk you see in the breakfast area is on wheels. I even have my main TV on wheels until we flip the TV room. My wife may not like an island on wheels. Thanks again to everyone for your guidance. I would be happy with my original update or this new 2.0.

  • 5 years ago
    last modified: 5 years ago

    DW should not be in prep space between the sink and cooktop if there is another option. However, my DW is in exactly that spot because I moved my range to an outside wall for venting, and couldn't switch the DW to the other side due to an opening into a new addition. I've learned to adjust, and I would make the same choice again, to get a vented hood.

    I would move the trash pull-out to the right of the DW. Again, that's the location of my trash pull-out (sink, DW, trash pullout on one side of corner, then 18" cab, then range on the other side of the corner). It works fine, and I like having the trash under the primary prep space, so crumbs and debris can be swept right into the open trash can.

    Whatever cabinet you use where you have the trash drawn will need a few inches of filler between the cabinet and the corner in order to open past hardware on the perpendicular cabinet. If you keep the trash on the peninsula, I'd put it on the end so there is space between it and the sink when the pull-out is fully extended.

  • 5 years ago

    I like that sink position but I think the dishwasher should be on the perpendicular peninsula. As it is, the dishwasher will trap you at the sink. Also, put all your counter at the same height. Bar height chops up your space and leads to far less usable counter space.

Sponsored
The Steele Group
Average rating: 5 out of 5 stars1 Review
Industry Leading General Contractors in Franklin County, Ohio