Software
Houzz Logo Print
ppanchalingam

Feedback - Floor Plan and Site Plan

5 years ago
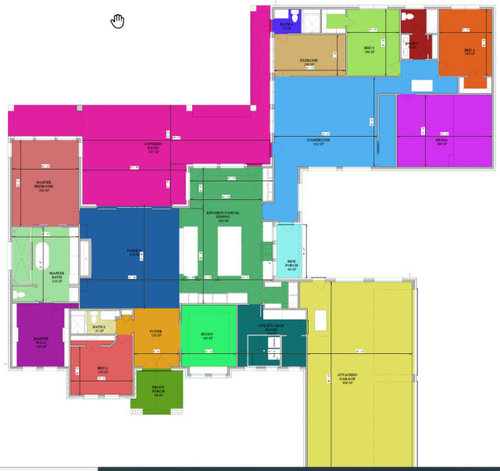
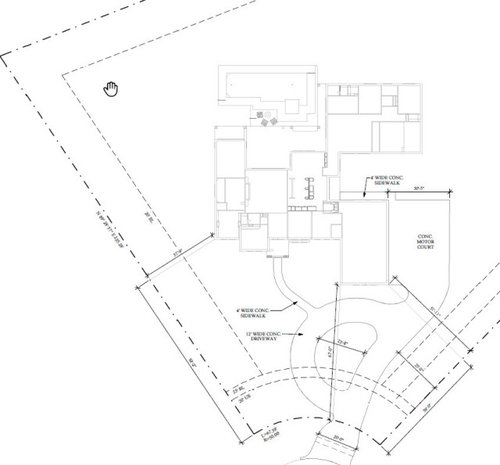
My wife and I are at the final stages of finalizing our designs before starting the construction of our home. Attached is the floor plan as well as the site plan. I'd appreciate any constructive feedback, opinions and advice. Below are some details:


1) Flooring - All areas will be LVP except for Media, Master, Bathrooms, Bed 3 & 4. Media, Master, Bed 3 & 4 will be carpet. Bathrooms will be tile.

2) Ceilings - 10' ceilings throughout the home except for foyer, living and back patio which are 13'. Dining area, Master and Study are coffered ceilings to 11'.

3) Living Room - 72" linear fireplace with stone surrounding to the ceiling

4) Kitchen - Thermador 48" oven and dual column fridges by the entrance to the mud room.

5) Media/Game Room - space between the two will serve to be a sound stage for the media room as well as a media rack to the top portion of that storage area which will serve the media room and game room.

6) Bath 4 - bathroom accessible from exercise room and from the patio to serve the pool area.


Comments (27)

  • 5 years ago

    This is more personal preference than anything, but people spend a lot of time in kitchens, regardless of whether they're entertaining or not. And people like space with natural light (particularly light on two sides of a room; cue A Pattern Language). And with your covered patio, you seem to have the kitchen in the absolute middle of the house, away from natural light. Your family room, likewise, is in the middle of the house. Meanwhile, your media room enjoys lots of exterior wall space but doesn't use it.

  • 5 years ago

    Do you have an architect at this point?

  • 5 years ago
    last modified: 5 years ago

    The kitchen is THE prime traffic intersection for the house, not sure that’s optimal. And, have you laid imaginary furniture to scale in the living room, then drawn traffic pattern from the left-side bedrooms to the garage and kitchen and laundry? And the same for the game room and the right-side bedrooms? What kind of game room is it, for billiards? ping-pong? video games? cards/poker? board games? kid playroom? hockey? (No kidding, we played hockey in our unfinished basement, and my friend and her husband and sons have a room in their basement where they play hockey with nerf balls.)

    What‘s that little notch in the master-bedroom closet?

  • 5 years ago

    the notch is nothing, it was going to be a space to store some boxes and iron board but it'll end up being enclosed

  • 5 years ago

    yes, we have an architect but they haven't really been providing much design input

  • 5 years ago

    we've placed imaginary furniture. we didn't physically draw the traffic patterns but we did think about it. the game room will be multi purpose. we would like to put billards, tv area and some old fashioned arcades in it. whenever we have kids and they are older, it'll turn into their hangout zone

  • 5 years ago
    last modified: 5 years ago

    Your walk in closet will get more light than your kitchen. Is the kitchen darkness your design preference?

    Your master bathroom is enormous, bigger than all but the master bedroom. Why is the window in the shower the only window on this side of the house?

    Your walk in closet is as big as the other bedrooms, yet you have to walk through your bathroom to get to it.

  • 5 years ago

    the wall by the range is all windows. there aren't any upper cabinets and the walls within the casual dining are all windows. will that not bring in a decent amount of light? the patio ceilings are 13'.

  • 5 years ago

    I would want a powder room closer to the living room. It’s a long walk through the game room.

  • 5 years ago

    I do NOT like hallways, (wasted space) so I would pull the game room section front a bit. Also would not like to have to go through the maze of master bedroom-bathroom to grab my shoes/jacket/sweater before I leave the house. I like to have all the bedrooms together and not spread out everywhere. (Private space vs public spaces). You’ve got a family room, media room, game room, study, AND exercise room? I would definitely consolidate some of them to do double duty so as not to have such a deep, dark, spread out house. These are my thoughts if I had to live in that house, you may feel differently.......

  • 5 years ago
    last modified: 5 years ago

    You need a new architect who will get involved in this with you, immediately. Don't show them this "plan" but instead, make a list of the items in this plan that you feel you "must have." Let them walk your building lot and see what they come up with. This looks to be a sprawling, dark house. Too many rooms and too much covering the windows that should let in light, but won't. The washer and dryer don't relate to any of the areas were laundry is generated; you want it convenient to bedrooms, bathrooms and gym. You probably need a W/D in the other wing of the house too.

  • 5 years ago
    last modified: 5 years ago

    The sun porch roof will prevent much of the light from reaching the kitchen. Unless the roof is transparent, it's likely that direct sunlight could come slanting in at low elevation during early morning or late evening, depending on which direction the sunroom faces and the season of the year. Your architect should be able to show you a simulation if they have the right software.

  • 5 years ago

    On what side of the house is the driveway: north or south or east or west.

  • 5 years ago
    last modified: 5 years ago

    While I cannot read the words to understand what all the rooms are meant to be, some few are obvious. Your home is spread out yet I'm wondering if you might have created some darker rooms than necessary.

    Hopefully the back of the house is the sunny side of the house? Garages without direct daylight coming in don't matter as much as having daylight coming into rooms will matter -- and matter a lot because it affects the vibe the house gives off -- either bright and cheery and welcoming or dark and gloomy.

    On the color sketch, it appears you have a double shallow garage with access from the side but in the BW sketch, it appears you have a single deep garage. Which is your intent? Is the space left of your garage with no driveway leading to it open with a covered walk at the back end?

    Are those windows on the back of the garage? Could you put skylights in the single story garage along with any windows in the door(s) and then have a solid wall on back end against which you might put a room such as:

    A hallway with floor to ceiling cabinets with hidden doors that appear to be paneled walls, with that hallway connecting the left side of your home with the right side of your home and what rooms are directly behind your garage -- connecting three separate zones or, in lieu of floor to ceiling cabinets in a hallway, make the connecting space wider and usable as a mudroom / utility room/ laundry room, still with lots of storage to keep your garage clear of items that often end up in garages.

    Behind that hallway or mudroom at the back end of and accessible from the the mudroom, you could add a tall center atrium -- a square or rectangle or "L" shape or a plus "+" shape and use it as a center indoor/outdoor living area ... perhaps with zones of its own ... for use as a sun room and still usable as an exercise room and usable as an indoor/outdoor porch around which you might add three separate zones of your home -- some version of this

    https://www.pinterest.com/pin/253749760229422967/

    with high windows above the 8' or 10' ceiling height of the atrium and garage that will open to let in fresh air.

    You could back your living/family/den great room against / behind the atrium and have a two sided fireplace for heat and/or "grilling" -- wood or gas -- in this indoor/outdoor recreational living space. With plenty of sunlights or the right sunroom/greenhouse roofing, this space could be used year round including for cooking during power outages.

    You might then be able to create three zones for your home that wrap around the end of the garage/atrium single story structure (perhaps as a "u" shape) -- one zone behind the atrium and one zone on each side of the single story atrium/garage structure.

    One zone beside the single story atrium/garage structure could be:

    The front entry foyer and hall with a plenty of coat space beside which could be the master bedroom suite with plenty of closet space and, perhaps, a large bonus room (with both a lockable closet and unlocked closet/storage) usable as a nursery and/or home office and/or, (perhaps with a Murphy bed), a guest room.

    The other zone beside the single story atrium/garage structure could be a pair of large (boys'&girls') bedrooms and bath(s) (or three room jack and jill bath-- private powder rooms with windows each connecting to an interior room with a tub/shower) -- with plenty of closet space and a large bonus room usable as a media room and/or a game room and/or a play room and/or (perhaps with a Murphy bed) a guest bedroom.

    The back center core of the house behind the atrium -- the primary zone -- could be for your great room. With the large center atrium built as a primary hang out room, you'd not need both a living room and a family room.

    You could keep the rest of the roof one height and make the atrium the only room slightly raised above that so you could put "casement" windows overlooking the roof of the house and garage all around it.

  • 5 years ago

    Do you have elevations? That roof will be a monster to frame, shingle and pay for.........................

  • 5 years ago

    If your architect “hasn’t really been providing much design input”, what is the architect’s role? Who prepared this plan?

  • 5 years ago

    In the magazine sections of the big box building supply stores and chain stores -- even grocery stores -- you can usually find books of floor plans, usually with each book focusing on a similar group or style of home. You might consider looking through them and invest in those that look promising to get some practical ideas that appeal to you so that when you do walk the property with your architect you'll be able to provide input that will make for a successful effort.

  • 5 years ago

    Its big!

  • 5 years ago
    last modified: 5 years ago

    A house with a more spread out floor plan and more exterior walls will cost you more not just to build but to maintain and to heat and cool over the years as well. Elongating the back of the house -- squishing it together into a more distinct rectangle -- and wrapping the two ends around the beginning of the back of the garage/atrium could help in that regard.

  • 5 years ago

    Your entire front yard is a driveway. Is this lot on a corner or a cul de sac? If on a corner, perhaps you can move the garage off the front elevation into a less prominent location.


    Like others have suggested, I think you need more light in the center of the home. Have you considered a large interior courtyard surrounded on all sides by the home?


    Four feet seems narrow and visually weak for a front walkway. I'd widen to 5' or 6' to allow two to walk comfortably side-by-side.


    Make the front porch large enough to have chairs and a table.


    Fire your architect whose primary job is to organize space.

  • 5 years ago

    I'd love to see how a roof covers all of this.

  • 5 years ago

    there's a lot to talk about here


    However, to keep this relatively short, this is a high dollar build. You have MANY dedicated spaces and a lot of square footage but only the exercise room has a private bath. And there's no powder room - but guests will use the shared full bath for bedroom #4?


    Spending this much $$$, you would be well served to find a design professional - this is NOT well laid out.

  • PRO
    5 years ago

    Find an architect that will offer a lot of design input before you make a several hundred thousand dollar mistake.

  • 5 years ago

    Are you sure you are working with a LICENSED architect or is this a draftsman who calls themself a designer?

  • PRO
    5 years ago

    Who produced the floor plan drawing with all the colors?

  • 5 years ago

    That shaped lot can limit some of what you can do.


    If the wider back part of the lot with the better view than the street is on the north/dark side, consider a modern steep roofed rectangle shaped house with the back half having a higher roof than the sunnier (lower) front so you can add a row of casement windows in the vertical between the roofs to let in the sun. and/or choose skylights.


  • PRO
    5 years ago

    Do not let your house succumb to the dark side.