Software
Houzz Logo Print
gingersnap416

Condo kitchen reno advice

5 years ago
Thanks for any advice! We’re about to start a reno on our condo kitchen in downtown Toronto, and hoping for some design input.

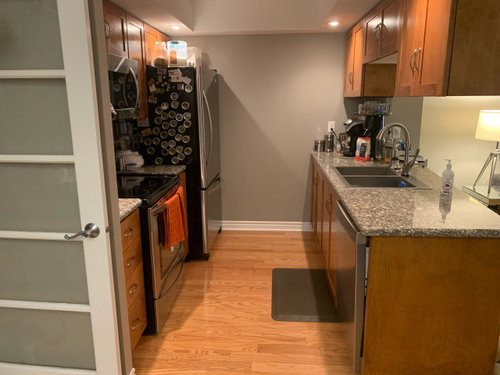
The current kitchen is about 20 years old (see pictures), galley style. We’ll be creating a u-shaped kitchen as we are extremely limited in space – our primary goals were to increase counter and cabinet space, while at the same time removing the upper cabinets and bulkhead above the sink that open to the living room.

LAYOUT

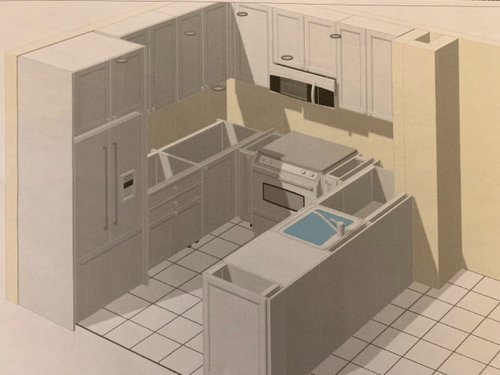
I’ve included the DRAFT layout below – we will likely be moving the peninsula further to the right, to increase the opening (currently 48” but feels tight with two of us in the kitchen at the same time). This would mean that the corner cabinet to the right of the stove won’t fit (limited by the plumbing stack in the corner), but we can then likely squeeze in 12” base cabinets on either side of the stove, and a set of drawers in the base cabinet to the left of the sink. We’re going to have more cabinet space than we currently have regardless, so we’re okay with losing a bit of space in that corner. From a functional perspective, does this plan make sense?

CABINETS AND HARDWARE

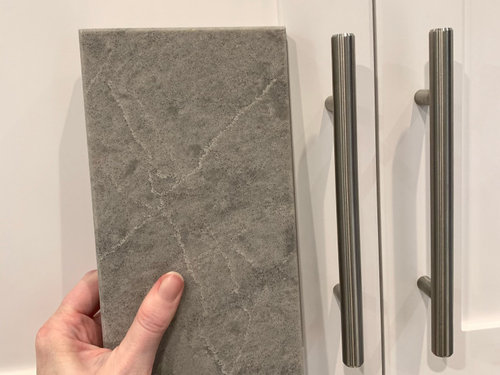
We’re currently looking at Shaker-style cabinets (pictured behind the countertop sample below). We may be able to get slab-style doors and are debating which way to go (will be white regardless). We’re looking to make the space feel more modern overall, although our style is not ultra-modern – we want to keep some warmth to the room while maintaining value for eventual resale (5+ years – neighbourhood skews to modern-style units).

Whichever cabinet style we go with, we like the contrast of black hardware (squarish pulls) and a black faucet. Would black be considered a more traditional look, or could it look modern as well if done right?

COUNTERS, FLOORS, AND BACKSPLASH

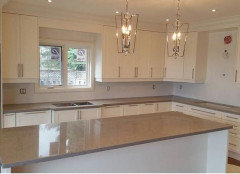
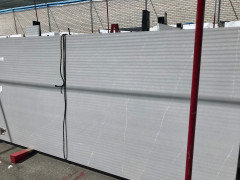
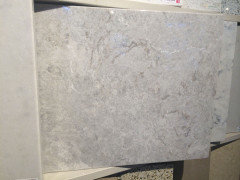
We’re pretty set on the Caesarstone Symphony Grey counters, as it seems to be a warmer grey (see picture in front of cabinet). We want to avoid very cool tones as our floors are red oak – they will be refinished, likely with a clear water-based coat to keep them as light and neutral as possible, but will still be very warm-toned. Thoughts on the countertop selection?

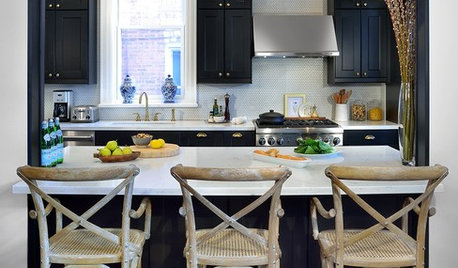
For the backsplash, we’re hoping to introduce some colour here with interesting shapes and/or texture – we find the typical white subway tile boring, and want to avoid a completely neutral space and give it some personality. We’re thinking a hex pattern, perhaps in a dark blue or a mix of blue, white, grey, etc. Any suggestions on how to tie the whole look together with an interesting backsplash, without going overboard?

Thanks in advance for any thoughts!

Current kitchen


Draft layout - cabinets and peninsula location not final


Comments (12)

  • 5 years ago

    I like the layout. I would probably move your dishwasher and sink to the right so that you have more functional prep space between the sink and range. I wouldn’t be bothered by the interference of the plumbing stack—that just is what it is. I think your counter suggestion is both darker and cooler than what you should be going for and what you say you want. 5 years from now that gray will look rather dated already. Look for something much warmer, then make sure it still works with the cabinet color, your white may need to be a bit warmer as well.

    gingersnap416 thanked Muriel Thompson
  • 5 years ago

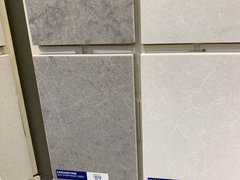
    Thanks - that's a good point about the workspace to the left of the sink. I think the narrow cabinet that is currently to the right of the dishwasher could easily be moved next to the sink, either as is or removed completely to create a wider set of drawers and more counterspace above. I'm really torn on the counter - I love this pattern, and want to avoid anything on the brown side of things. We originally liked the "cosmopolitan white" in the picture below, then I started reading that the all-white kitchen was on its way out, so we tried to go a bit darker. Any particular Caesarstone suggestions? The colours on their website are so inaccurate.


  • 5 years ago

    If you break up the white cabinetry and white counter with a colorful backsplash, and you have warm wood floors, I don’t think you’re in as much danger of looking dated as you are with a white and gray kitchen. But I am just one person who lives nowhere near Toronto. Resale matters, but you’re planning to live there 5 years, and that’s a long time. Choose what you like to live in.

  • 5 years ago

    I suggest that you consider putting the doors on the corner cabinet to open away from the kitchen. This would make it easier to get things out of the cabinet--dishes that will go on the table? Think about how you would use this cabinet.

  • 5 years ago

    I like your choices! Can you push the peninsula out so that the column “becomes” the corner?

  • 5 years ago

    Definitely push the peninsula out so the plumbing stack becomes the corner if you can. Best use of a corner ever, IMO. It will give you much-needed space on either side of your range. Muriel's comment about sink placement is also spot on.

  • 5 years ago

    All white kitchens have been around for decades and decades. They will never truly go out of style. Gray is actually the trend that is “going out of style”.

  • 5 years ago

    @lmckuin @biondanonima (Zone 7a Hudson Valley) I would love the stack to become the corner! Unfortunately it would take too much room from the living room (14 ft long, so not tiny, and we can give up some space to the kitchen, but probably not that much). Hopefully we can get the space around the range by pushing it out a foot or so.


  • 5 years ago

    @Yvonne Martin It's a good point, thanks! We considered this before our contractor tried to squeeze in the second corner cabinet. I think extra drawer space might be helpful (or, perhaps, a microwave shelf inside the cabinet to get rid of the OTR microwave). We thought about adding a shallow cabinet on the other side, under the counter overhang to hold glassware, etc. Dining room is separate, across from the kitchen opening, so not a lot that would go directly from the kitchen to the living room.

  • 5 years ago
    last modified: 5 years ago

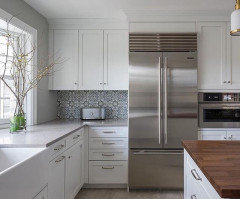
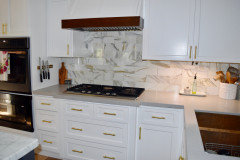
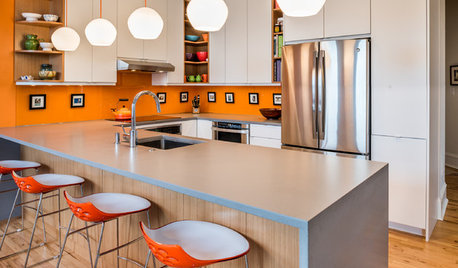
    Here's that Symphony Gray with a blue/white backsplash tile and a nice walnut island. That wood keeps the kitchen from looking too cold


    without any wood tones.


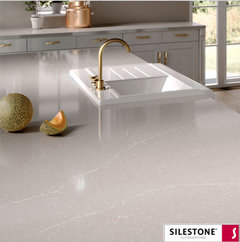
    have you looked at Silestone?

    I have the Eternal Serena in Matte, (the slab cost is about $2200)


    but I also added quite a bit of warm wood to my kitchen to keep the cooler tones down a bit.


    but they now have a Desert Silver, which does look more silver.


    caesarstone Bianco drift is also nice. a cooler gray.


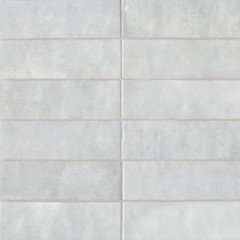
    Pair it w/the Cloe Tile


    gingersnap416 thanked Beth H. :
  • 5 years ago

    @suedonim75 I think I'm starting to realize that - I guess I thought the somewhat warmer grey in this counter would help with that. I think it's back to the drawing board on this one! Husband likes the grey to hide crumbs and spills. Unfortunately all stores here are curbside-only, so will be a challenge to see our options in person.