Software
Houzz Logo Print
faiza_hartnett

Kitchen cabinets to ceiling

5 years ago
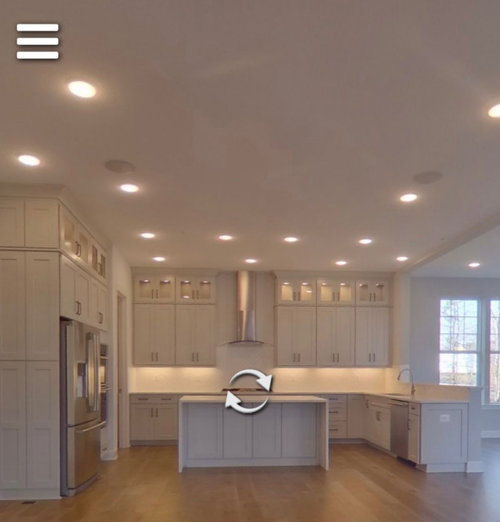
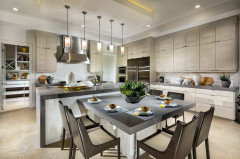
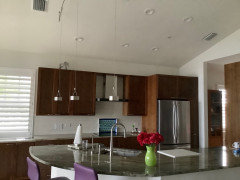
Hey there! Our home is about to begin construction and I am going back and forth on if the cabinets should go to the ceiling. I definitely like the look batter but our budget does not, ha! I believe cove moulding will be attached to the top of the cabinets. I just don’t want them to look like they are floating. Ceiling height is 10ft and attached is a picture of the model home with stacked cabinets. Thanks for any advice!

Comments (43)

  • 5 years ago
    last modified: 5 years ago

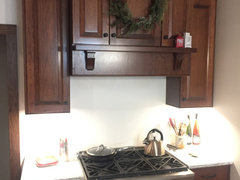
    I think it looks better (but not with that vent hood! that is horrible )

    if you're going to pay the extra money, then have a decent hood built. you could also drop the ceiling, or do a soffit, or vent leave a gap, at the 9' level. plenty of kitchens you can find examples


    you could also eliminate some of the cabs next to the stove if you want this type of look


  • 5 years ago

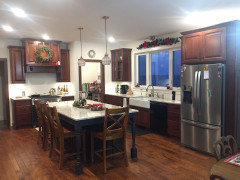
    i did my kitchen cabinets to the ceiling and am very happy I did. My kitchen looks very Similar to the first picture in the post above. I use the top cabinets to store the lesser used items.

  • 5 years ago
    last modified: 5 years ago

    Do it now, save on something else like landscaping...it can be added later. Eliminate the glass doors above your fridge and wall ovens, it will save some $$.

  • 5 years ago

    Exactly. Look closely at where you can save money. I don’t think you will be happy with that high a ceiling if your cabinets are just short of it.

  • PRO
    5 years ago

    IMO staying with 9’ ceilings saves money forever and for sure with kitchens. The money you save with LED lighting and lower heating and cooling costs is a forever thing and I do not like wood hoods but I also do not think curved glass hoods are a good choice since impossible to keep clean and too flimsy looking with 10’ ceilings and cabinwts to the ceiling .

  • 5 years ago
    last modified: 5 years ago


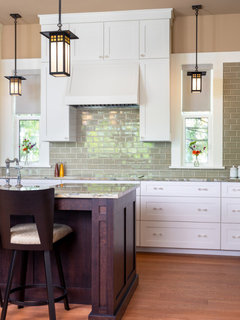
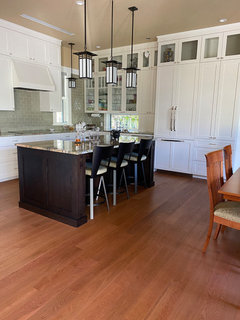
    This is NOT my kitchen, but we just did the same concept. Dropped our 10' ceiling to a 9 with a tray ceiling. Our cabinets (stacked) go all the way up, also our hood vent has a reasonable stopping point. It gave nice perimeter lighting as well, easier to get good task lighting from 9' rather than 10'. It's not the right look for everyone, but in a large open concept home it provides some kind of separation between spaces.

  • PRO
    5 years ago

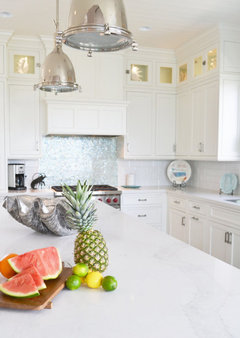
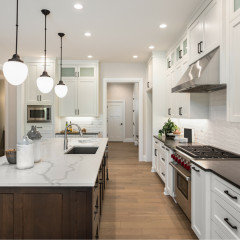
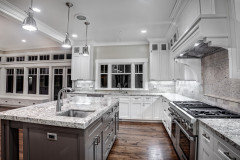
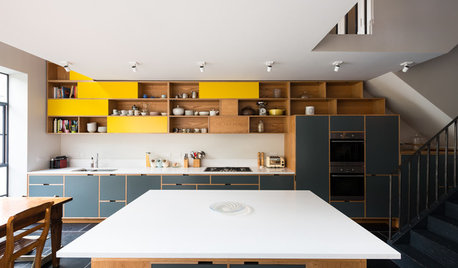
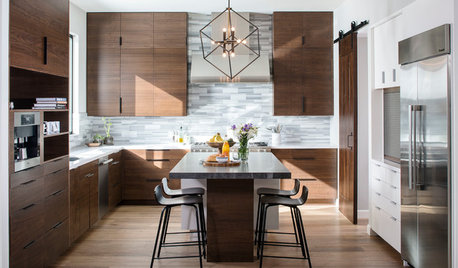
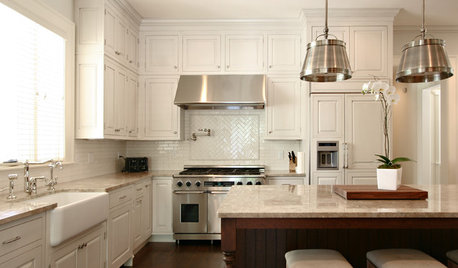
    Identical kitchens with 10' ceilings. One where the cabinets go to the ceiling and one where they do not. If you do not take them to the ceiling, I would make sure you can add room crown.

    Elegant Spec Home II · More Info


    Elegant Spec Home · More Info


  • 5 years ago

    Thanks everyone for their great advice! I agree that the range hood offered looks a bit flimsy but it is either that or a microwave above the range (which I don’t want). Maybe the range hood can be switch in the future? I really like the first picture Beth shared! I would totally opt to drop the ceiling the 9ft but I cannot make any structural changes at this point. I calculated that the difference between regular cabinets and stacked is around $12,000.

  • 5 years ago

    A very famous or infamous ex-celebrity contributor once said that 9' ceiling are optimal for the installation of balanced cabinetry.

  • 5 years ago

    Ok I will definitely ask! Thanks!

  • PRO
    5 years ago

    How tall are you and why are you having a ten foot high ceiling?

    (a question to be contemplated more than answered)

  • 5 years ago

    I am 5’10. 10’ is the standard for our builder

  • 5 years ago

    10' feels really nice, and airy. Just need to make sure that the design looks proportional and you take into account the added expense of taller deck doors, taller windows, cabinets etc...whatever your design calls for.

  • PRO
    5 years ago
    last modified: 5 years ago

    "10’ is the standard for our builder"

    Is the house designed for you or your builder?

    (hint: houses should be designed to fit the site and for the people that will live in it)

  • 5 years ago

    I agree with you. Unfortunately, I cannot change the heights of the ceilings. Trying to work with what I have.

  • 5 years ago
    last modified: 5 years ago

    I’m surprised it’s only 12K to take the cabinets to the 120” ceiling. Their standard must be a 96” top alignment. Or a lower than mid grade quality cabinet.

  • 5 years ago

    I think 10’ ceilings are nice if the spaces are not too smalll... but the cabinets do not have to go to the ceilings..who uses a cabinet you have to climb a ladder to acces?...going one step further I prefer windows to upper cabinets where ever possible and walk-in pantry for all kitchen storage.. but it sounds like you have no flexibility for any change?

  • PRO
    5 years ago

    "Unfortunately, I cannot change the heights of the ceilings."

    Did you ask? I find many doors are opened when one simply asks. It might save you a lot of money, but you will never know unless you ask.

  • 5 years ago

    Thanks for your questions! I like the feeling of 10’ ceilings as well. The elevation we chose has a 10’ main floor, and 9’ upper and lower floor. When we started this process, our builder was adamant about no structural changes once they have permits. We made quite a few additions and changes but I wish I had asked for advice earlier on. A couple of weeks ago, we asked for a change (just to try) and it was a hard no. Regarding cabinets, I am leaning toward not taking them to the ceiling. I just want to make sure the cabinets look in portion and don’t look awkward. Should we go with 48” uppers and and crown moulding and trim? I believe the first photo Kristen Petra Interiors shared are 48” uppers and I like the way that turned out!

  • 5 years ago

    If you don’t take the cabs to the ceiling, please, please, PLEASE do not stagger them. Keep the cabinets all the same height. The staggered look is very fussy, and dated.

  • 5 years ago

    Haha I agree. I definitely prefer a clean line of cabinets

  • 5 years ago
    last modified: 5 years ago

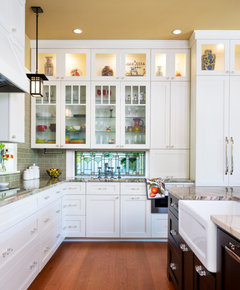
    I would absolutely take them to the ceiling. Who wants to get up on a ladder even every six months to clean up there. And yes, they get gunky and gross if you don't clean up there. (Ask me how I know.)

    I have 10' ceilings and went to the top. Most of the top cabinets have glass and I store those knick knacks I want displayed but not handled.

    I would either drop the ceiling to 9', do a soffit of some kind depending on your style, or bring them to 10'.

    Photo by Gridley and Graves

    Photo by Gridley and Graves.

  • 5 years ago

    Soffit is probably the cleanest, most cost-effective solution.

  • 5 years ago

    @cpartist: Are you aware that you one of your recessed lights has become a pendant? 😬

  • 5 years ago

    Cpartist , thanks for the advice!

  • 5 years ago

    @cpartist: Are you aware that you one of your recessed lights has become a pendant? 😬

    LOL. Yes I have and I've tried putting it back twice already. During covid, I won't have anyone in the house working unless it's a dire emergency. This is not a dire emergency so for now I have an ugly hanging pendant.

  • 5 years ago
    last modified: 5 years ago

    Storage up to the ceiling is a great idea.

    Who doesn't need more storage?

    And at 5'10" getting up to the uppers is no big deal for you, it a minor couple of steps on a step-stool, it's not like you are barely skimming 5'.

    And yes, for sure, 10 feet will feel much better for you at 5'10."

    The odds are good you have some even taller relatives.

    If you have children they may bring home beaux even taller than you!

    You haven't said anything about the size of your family and what stage of life you are in.

    But if you are building your dream house now, unless this is your retirement home and you are downsizing, you may in fact, be doing more entertaining now, rather than less.

    And wouldn't you rather have your slow cooker and soup tureen and other implements of destruction right there in the kitchen where you use it rather than having to go to the garage, basement, attic, brother-in-law, etc.

    I wouldn't do all the add on uppers with glass fronts.

    There is nothing intrinsically attractive about some of the things we use, and glass fronts do require more maintenance and more intrinsic neatness, and because they have to be neat, you really end up putting less in them so as storage goes, they aren't great..

    I like Kristin Petro's second photo Elegant Spec Home which shows a mix of the very small uppers and then medium size uppers on top of larger uppers.

    And you could have some of the uppermost uppers with glass fronts if you like, just not all of them.

    I agree with everyone that the vent hood with vent is not attractive.

    What concerns me way more is functionality.

    How large is that sink? It looks small to me.

    I would forgo spending more on the aesthetics of a vent and vent hood and instead get a much bigger single sink that is undermount, or get an apron front sink.


  • 5 years ago

    Loobab - thanks for your comments! Yes, my family is tall. My husband is 6’2” and my 2 year old is growing so fast! The sink shown is an undermount single sink 32''L x 18''W x 9”D. The other option is an under mount stainless steel apron sink 32.5”L x 17.1” W x 9”D (for significantly more $). What do you think of these dimensions?

  • 5 years ago
    last modified: 5 years ago

    Also, for me, counter seating is anathema.

    I refuse to be anyone's short (in your case tall) order cook, and I firmly believe the family needs to sit around the table for meals and to converse.

    As it is, children today are losing conversational skills.

    They barely even speak with each other, and mostly converse with their thumbs on their phones!

    I would add storage to the "seating" part of the island.

    But do that on your own dime later on. It can be as simple as shelves for cookbooks, placemats, suspended dowels for napkins and tablecloths, vertical supports for large serving trays or baking trays. anything you can think of.

    And it can be covered up by depending on your tastes:

    1. a 2 part hinged painted lattice,

    2. a 2 part hinged painted or unpainted metal fretwork of the type used on radiator covers,

    3. or if you are the more country type, a 2 part shirred fabric velcroed to the inside of the top (maybe extra strip needs to be attached) as used to be done to the underside of wall mount sinks.

  • 5 years ago

    So here's something: you don't actually have to clean the top of your cabinets.


    You're welcome!


  • 5 years ago

    But if you are building your dream house now, unless this is your retirement home and you are downsizing, you may in fact, be doing more entertaining now, rather than less.

    Um, I'm "retired" (if an artist ever retires) and we do MORE entertaining now. Or we did before covid hit.

    So here's something: you don't actually have to clean the top of your cabinets.

    You're welcome!

    In our NY rental, when we moved in, I went to clean the tops of the cabinets. The grease was almost 1" thick on top even though the rest of the apartment was spotless. It was disgusting.

  • 5 years ago

    So here's something: you don't actually have to clean the top of your cabinets.


    I guess if you live by the motto "What you don't know won't hurt you" then, yes, you don't have to clean the top of the cabinets ;) But, as cpartist points out, they do still get nasty. One trick is to put aluminum foil or wax paper on top of them and then change the paper out every so often.


    ******

    Like cpartist, we took our cabinets to the ceiling of our 10' tall kitchen and I love it! We did glass doors and I had 3" LED pot lights installed on a dimmer switch. I put decorative items in those cabinets. I turn the lights on dim at night as a nightlight.

  • 5 years ago

    We have vaulted ceiling 12’ to 10’. I love how open it feels. Much prefer 10’ ceilings. I chose not to bring cabinets to ceiling but I’m more of a minimalist. I clean them twice a year.

  • 5 years ago
    last modified: 5 years ago

    We didn’t take our cabinets to the top because of the additional expense. I just put parchment paper on top of my cabinets and switch it out every once in a while. I guess I’m wasting good parchment paper but then I don’t have to clean!

  • 5 years ago

    @k h love the parchment paper idea,

  • 5 years ago

    @ker9 Thanks for posting a pic! Your kitchen looks great!

    @K H parchment paper laid on top is a great idea!

  • 5 years ago

    One trick is to put aluminum foil or wax paper (or parchment) on top of them and then change the paper out every so often.


    I'll definitely try this trick if we decide to go without the soffit/tray look we are planning. Having said that, I think I only cleaned on top of our cabinets once in a 14 year period of being in our previous home. :) When we cleaned for the house selling, I was surprised that my cabinet tops were not very dusty.

  • PRO
    5 years ago

    That reminds me, I have to change the paper at my daughter's house.

  • 5 years ago

    I know you didn't ask about this, but I think the way the recessed lighting is laid out is weird.

  • 5 years ago

    @salina I think in the model home, they threw up as many recessed lighting up as possible and it looks excessive. We won’t be doing that. I really just want some in the kitchen for task lighting.

  • 5 years ago
    last modified: 5 years ago

    @Mark Bischak, Architect haha! I would have also liked to go all the way to the ceiling with cabinets but opted to splurge for cherry cabinets instead and I’m so pleased with my choice. It was either double decker budget maple cabinets or custom cherry cabinets. We have 9’ ceilings with 42” cabinets. I would rather change paper on my beautiful cabinets and pay off my home in 15 years then pay a bunch of interest on another 10-12k for 30 years!


  • 5 years ago

    If it were me and I wanted cabinets to go to the ceiling I would have top to be with glass doors. But instead of doing tall cabinets I would do a shelf below.