

Critique this house layout and appearance
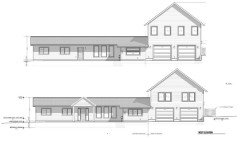
I am working on drafting an addition on my home. I've gotten it close to where I want it, and would love input both on layout and on general appearance. A lot of the new houses now are having crazy complicated roof lines and busy facades. I want to go more simple and clean in the contemporary style.
Mainly my questions are:
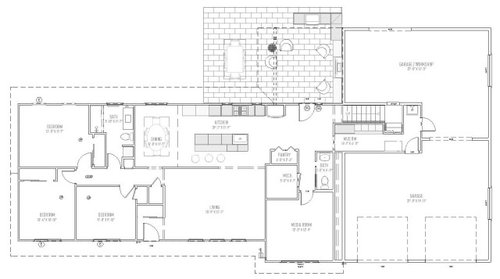
- Is the floor plan comfortable and easy to live in?
- Is the exterior too simple? I wouldn't mind incorporating some natural wood or maybe stone accents, but I don't know where.
- Does anything else come to mind about this design?
Comments (62)
 5 years ago
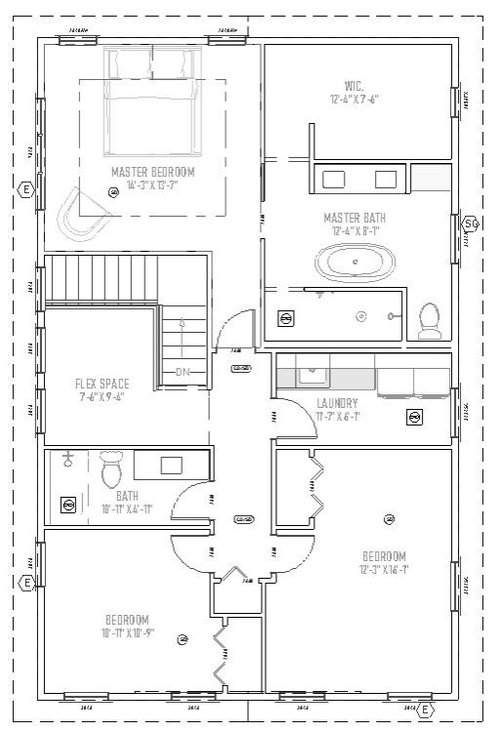
Flex space is waste space.The walk in closet is small given that it will need to hold everything - there's no room for a dresser in the master bedroom.
I tweaked 3 of your doors but really you need to rethink the whole thing starting with the staircase that you won't be able to bring any large items up.
- 5 years ago
If you really need 6 bedrooms, then your kitchen and other areas are too small. You only have one living room and a media room. Where will everyone be? There is also so little closet space in general. But a little more information about your family would be helpful.
Related Professionals
Vidalia Architects & Building Designers · Bennington Architects & Building Designers · Martinsburg Home Builders · Lawton Interior Designers & Decorators · Alpena Interior Designers & Decorators · Yakima Architects & Building Designers · Louisville Kitchen & Bathroom Designers · Newburyport Kitchen & Bathroom Designers · Jamestown Kitchen & Bathroom Designers · Murfreesboro Architects & Building Designers · Fall River Architects & Building Designers · Hagerstown Design-Build Firms · Philadelphia Design-Build Firms · Idaho Falls Design-Build Firms · Dickinson Design-Build Firms 5 years ago
That style of home lends itself well to a one-story L or T addition, where the new roof is the same as the existing.
- 5 years ago
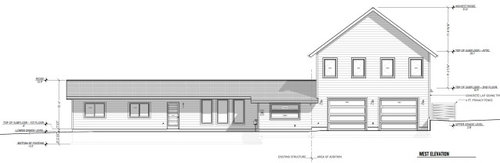
From the exterior the addition is out of scale with the rest of the house as other commenters have said. Inside...
The wall between the living room and the kitchen is oddly placed - I can only assume it's because it bears the ridge of the roof for the ranch portion and isn't easily moved. At any rate, it creates an awkward situation for the kitchen where there are two lanes - one through the middle of the kitchen and one behind the island... but it appears the seating there occupies the whole space. I don't think this kitchen as shown is really wide enough for an island. The wall separating the kitchen from the family room isn't really buying you any space for storage or furniture either because of the doorway that provides access to the ground floor bedrooms. Speaking of which...
The traffic flow pattern to get to the dining area is kind of weird. Either you need to go through the highly contended kitchen area or you need to enter the hallway that leads to the ground floor bedrooms.
Next, since you're relocating the laundry upstairs, you'll have an awfully long and upstairs trek to take laundry from the left side ground floor bedrooms to get them to the upstairs.
If this were my house I'd try and reconfigure the rooms on the left side of the house into a large ground floor master suite and have the bedrooms upstairs be the kids ones. If I wanted the kitchen island I'd find a way to center the opening on that wall and have the island centered on that opening, with enough clear space on either side to navigate around it.  PRO5 years ago
The proportions for the addition don't link to the current home.
I reduced the height, changed some of the windows, added an entrance gable trying to make it work, but it's still not right.
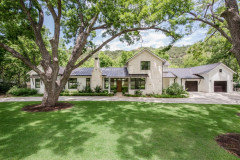
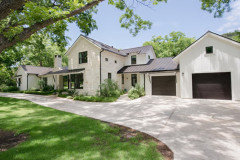
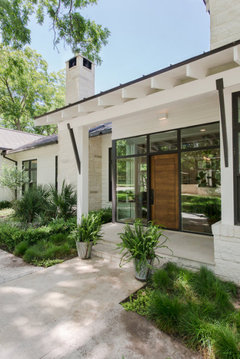
Here is an example of a long house that was remodeled and has better proportions and details
- 5 years agolast modified: 5 years ago
The simple lines of the original house are just fine, and appropriate. It could be nice to add a small gabled porch/stoop at the front door.
But adding three bedrooms is a big change, regardless of whether it’s above a garage or added on to the sides. Did you already convert the one-car garage to a room, or is that part of the project? Are you sure you don’t need a larger dining space? And, as for flow, do you already live in the house? How do you like the flow from the front door to the rest of the house, or from the bedrooms to the right side? I’d like to see a doorway from the foyer to the bedroom hall, but you’d lose too many closets and the bedroom doesn’t have room to surrender for two closets.
- 5 years ago
I know Covid has impacted a lot of services, but please don’t cut your own hair. Or start on your own appendectomy. Hire a pro.
 5 years ago
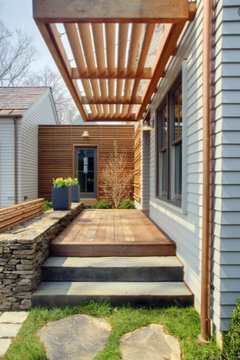
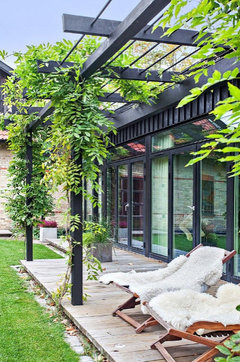
I would definitely consult a professional. I am not one, but wondered if you could add a porch with modern arbor along the front of the house. It would be great to see photos of the home.
Evan Edstrom
Original Author5 years agoThanks Beverly for the example! partim I like your idea on the doors.
For some more context on the rationale here, my wife and I each need home offices, plan to have kids soon, and want to be able to accommodate several guests. 6 bedrooms isn't strictly necessary, but affords us some flexibility in the future. I'm in a suburb of mcmansions and production homes, so having this large lot and yard is a blessing. Maximizing the usable space is valuable to me, which is what led to this footprint, I don't have much more room to "sprawl".
I can absolutely understand the two story mass looking large off of the ranch portion, I am hesitant to build living space above the existing structure for logistics reasons, as I live here. Kitchen flow definitely needs some work, I agree and appreciate the advice.
I am not ruling out hiring an architect, they certainly know more than I do. My priorities are more bedrooms, simple and cost effective to build, comfortable, and shop space. There are zero homes in the area which accomplish these goals, let alone at this price point. This isn't destined for the cover of a magazine, nor is it a forever home; it is meant to grow a family without the need to move, until we can build that incredible high end custom home. That said I don't want an eyesore either. Ironically I find the rear more aesthetically pleasing due to the covered patio area.
I'll attach some renderings to show how it presents from the driveway. I'm not sure that I want to go dark grey for the exterior, but that is what happens to be in CAD at the moment. Use your imagination if you think another color would look better. Pay little attention to the landscaping; that hasn't really been designed yet. I'm sorry if you think it looks like a tumor; I personally don't hate the look and I think with some additional care it could certainly look adequate, if not good.
I appreciate you taking time to give me advice!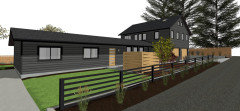
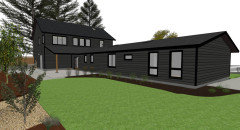
Evan Edstrom
Original Author5 years agolast modified: 5 years agobluemarble I love the modern arbor idea, I had considered something like it, but never implemented in CAD. I'll give it another look; it may help break up the large gable end.
I have definitely cut my own hair during COVID rather successfully. Building my own house is a dream for someday, I actually want to do it. I do understand I can't do everything. A teardown is not something I'm considering.
 5 years ago
The roof line and window changes that Beverly made in her rendering improved the look quite a bit.
- 5 years ago
The rendering is really nice, Evan. You've clearly put a lot of energy into this before putting it out there for the world to see. To the point about having bedrooms over the garage, what about making one large media room over the garage? My husband said he doesn't care what our next house looks like as long as he can have a pool table haha. Wouldn't the kids and guests love that?!
 5 years ago
I cut and color my own hair because I'm cheap! If I had the money to make an addition to my home, I certainly would get an architect. A home is usually the largest investment we have.
 5 years ago
It seems that "making do" with an addition that will not enhance the look of the home, but will actually detract from it, is going to cost you money down the line when you want to sell. Most buyers will be trying to figure out how much it will cost to "fix" it. An architect will be an investment in your investment, since it's not your forever home.
I might consider adding an outside entrance and an efficiency kitchen (or at least plumb for one) in the addition; it would make all that space rentable for an additional living unit if someone should want one. More flexibility than simply a 6 bedroom home, which will not be in high demand.
- 5 years ago
Do you two work from home most of the time? This might sound too personal but you need to plan for doing that with babies and small, even school-age, children in the house. Nanny? Tag-team? In any case, your children won’t be in their bedrooms while you work, but will need a play space. Do you know how many children you will have? No one knows, nature certainly has its own plans lol.
For your home offices, can they pull double-duty as guest rooms, perhaps with a Murphy bed? Sometimes security issues preclude that, or if you have guests who stay for a week when you need to work.
Perhaps you can add on to the back, behind that one bedroom, incorporating it into a master suite. The garage can have a half story, perhaps, for offices, but that won’t really be in keeping with the style of the house.
I don‘t think you can go up, from the original house, it likely wasn’t designed to hold that.
Even with the second story, I think that if you have 3 children, you will find the living spaces a bit tight, because there’s only one living space. You may need to reconsider expanding on the lot.
Evan Edstrom
Original Author5 years agolast modified: 5 years agoBeverly and bluemarble; I have incorporated some of your ideas. Dropped the roof to 6:12; changed the upper story windows to match the downstairs bedrooms, added a gable and lites to the front door, and tried a trellis over the garage doors.
To those asking about the 6 bedrooms, would it make a difference in your mind if the large second story bedroom dropped the closet and changed to a "Bonus Room", and one of the downstairs bedrooms was labeled "Office"? This is what I intended for the home.
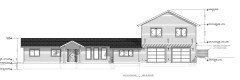
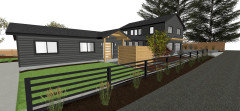
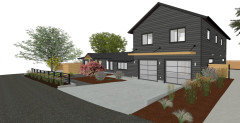
And 4:12 changes the look further: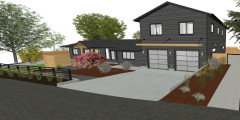
- 5 years ago
If you are set on this idea, the 4:12 roof is the best option of the three. It would improve it if you lowered it further, perhaps by decreasing the interior sidewall height to 6’ to 6.5’ then having a slightly angled joint at the interior wall/ceiling.
Do you have the lot space to do this all as a one story addition?  5 years ago
You absolutely need to hire an architect to get something that will be an investment in your future. It's fun to play with CAD programs but an architect will create a design that works with your house and uses his/her years of experience
- 5 years agolast modified: 5 years ago
" Maximizing the usable space is valuable to me"
I recommend that you read "Not So Big House - A blueprint for the way we really live" by Sarah Susanka. Also "A Pattern Language".
I guarantee that when you're read these, you will have valuable knowledge that will change the way you look at the project you have ahead of you. It will help you think more specifically about how you need your house to function. You will be able to make a list of things that you want your house to do for you, which is what you need to bring to your architect.
Not just "my wife and I each need home offices" but being able to articulate clearly what you need and where you can compromise in terms of size, visual and noise privacy, light and view, access and multi-functionality.
Not just "want to be able to accommodate several guests" but how many guests at once, for how long?
For your living areas, do you have enough room for your future family and friends to have fun throughout your children's ages? Looks tight to me. Where will they play during the ages when the toys are everywhere? Is there enough room for movie nights in front of the TV? Enough room for eating and cooking?
You don't say which way your house faces which makes me think you haven't considered that you can maximize the light in your reno, and make your house bright and inviting. Avoid large west facing windows in rooms you will use in the afternoon and early evening, when they will make the rooms too hot in summer and you'll have to close the blinds or curtains. Maximize the south sun whenever you can with deep windows with a wide overhang. Use the corners of your house to make rooms more inviting by having windows that face 2 directions. Especially rooms that you will use during the day.
Just some things to think through.
- 5 years ago
I like the addition of the wood tone for the covered porch area and the arbor over the garage. Pairing it with a gray exterior gives a modern vibe, but I believe you said you weren't sold on the gray. Maybe if the gray had a hint of blue? The planned outdoor living space will be a favorite go-to spot. Make sure you have electrical outlets for string lights.
Yes to the bonus room. That's the sort of thing I was referring to, but I was thinking at the front of the house because there was concern about a bedroom being over the portion of the garage where the doors would be going up and down. Also, you'd get to see some beautiful sunsets from those west-facing windows.
I had thought relocating the media room to the upper level would allow you to expand the living room, but a bonus room kind of makes a larger living room not so crucial. Then I started thinking...walls? Who needs walls? Combine the two front bedrooms into a larger one with the closet spanning one wall. The existing closet could be combined with the linen closet to form one larger linen closet. The media room could be an office. You'd be down to four or five bedrooms, but the bonus room could have pull-out sofas for younger guests.
- 5 years ago
I drive by a house nearby that looks like this. It was a simple ranch and now has a two story addition similar in size and shape to what you are proposing. It looks awful. No matter how much landscaping you do, the house itself will never look pleasing and then it's too late, money already spent.
- 5 years ago
This is not your forever home which means at some point you'll want to sell it. If you remuddle it like you have shown, you lower the value of the house tremendously. Also if you don't need 6 bedrooms, don't build 6 bedrooms.
You need to sit down first and figure out what you truly need. The advice to read Sarah Susanka's book, The Not So Big House is excellent advice. It helped me when I built my house even though my house is 2870 square feet. Not small, especially for two retiree's and dogs but it's just right for us and how during normal times we entertain.
- 5 years ago
If it’s what you and your wife love and it’s in a good school district, you will enjoy raising the kids in it for a few years and it will sell when you’re ready. The workshop alone will probably get you a few offers the first week it’s up for sale. I agree the roof pitch is a consideration. You’ll get there.
- 5 years ago
It would be helpful if you could give us a plan of your current house, and let us know how far to the side and to the back you can build.
It sounds to me like you are wanting to build all your wish list in the new part of your design, and leave the rest of the house untouched, so you are not disturbed when you do your reno, and to save costs Reconsider whether it's worth constraining your design by that requirement. You'll pay the price when it comes time to sell, and the house will not be nearly as functional.
- 5 years ago
That's funny, Susan. I gave you a thumbs up, because I saw your comment as a positive. Hair grows out and walls can be moved and roof lines can be altered and rooms can be repurposed.
There is also the joy of doing and paving your own way. Sure, the next homeowner will most likely wonder about this or that decision, but don't we all do that anyway? Some people are looking for what no one else has. As long as the construction is sound...
- 5 years ago
It sounds like you are planning to live in your home during construction, with the idea that building the "new" side will not affect your current living quarters. That is optimistic based on my experience. Plumbers, electricians, framers, etc. create chaos and noise, especially if you are working from home.
- 5 years agolast modified: 5 years ago
I agree about the addition looking out of proportion to the rest of the house, and the garage doors Are the first thing one sees, not the front door. The front gable definitely makes it look better.
Something to think about for once you have kids: will you want to be upstairs in a completely separate part of the house while they are downstairs?
While they are young, they need to be close by the master bedroom, or you will keep them in your room for ever ( and your marriage will suffer). Later on, as teenagers, you don’t want them to be too far, and sneak out. - 5 years ago
grewa002 I see many plans on Houzz where the master suite is quite far from the other bedrooms. It seems to be common in some areas of the US. I live in Toronto Canada and it is very uncommon here.
I am guessing that people use baby monitors to keep tabs on young children who are not within hearing distance. Mine had closer bedrooms but it's sometimes a blessing not to hear every little peep, depending on their age.
- 5 years ago
You say that this will not be your forever home, so you need to think about whether or not your home will be resellable down the road.
You say you live in a McMansion neighborhood.
McMansions are horrible, but they sure as heck don't have three bedrooms sharing one bathroom.
That is a penny wise pound foolish idea.
And a 6 bedroom house with only a two car garage also doesn't make sense.
You may need extra bedrooms because you want to use two bedrooms for two studies.
The next family most probably wants extra bedrooms for a larger family.
And a house for a larger family needs a larger dining room, one with space for a larger table and a buffet. And two sinks in the kitchen, and maybe even two dishwashers.
Yes, I know you don't need any of that.
But go on any of the online real estate listings and look at recently built 6 bedroom houses and see what they come with.
And compare them with your house plan.
- 5 years ago
Evan, would it be possible to give us a more clear or larger version of the first floor layout with dimensions? I'm having a hard time seeing the numbers even with my glasses haha. Is there a plan to re-work any part of the original structure? Do you actually have a kitchen island? Where is the laundry facility now? Do you have a basement? How many square feet do you currently have?
I understand one concern is that this may feel like two separate homes stuck together. I would guess the "dream" is to have a bigger garage with work space and a master suite. Could you build out the front of the house a bit to enlarge the two bedrooms and media room then just add a loft above the garage areas?
 5 years ago
Evan,
Find a professional close from where you are, who will understands your needs. I will never understand people who ask this type of questions on a public forum where you do not know who is answering (the usual trolls, people who are full of good will but either dont have the knowlegde or just dont know enough about you, ...)...
That is not to say that some of this advice is not useful (I tend to agree with a few) or that some are not great professionals (not me). But we do not have enough info to answer, and they will never have enough short of potentially somebody who happens to know the area you live in.
So, do yourself a favor and find a professional, whether it is a realtor who may have some insights of what will resell in the near future (dont forget that nobody can tell you what will sell in 10 years. Just consider that last year, all people were talking about was open concept and now, with people working from home, many people would be happy to have one or two more rooms from where they can work), an architect or a designer who will tell you whether whether your house is livable, ...
Good luck.- 5 years ago
It's baffling how if someone asks for help rearranging their furniture they will have 800 people clamoring to help (including me). Evan was asking for something other than the obvious - that he needs a professional eventually - and all he got was negativity and snide comments. It's not like he's going to break ground tomorrow based on anything we say. Sometimes you want to bounce around ideas. That's what houzz is for. I think he walked away with a bad taste in his mouth over this experience.
- 5 years ago
Evan did not ask for help rearranging the furniture.
He specifically asked for input on his plan layout.
"...would love input both on layout and on general appearance. ..
Is the floor plan comfortable and easy to live in?
....Does anything else come to mind about this design?"
Yes, Houzz is for bouncing around ideas.
But not in a vacuum chamber.
The purpose is for honest feedback.
I did not see anything in Evan's OP that asked for kudos and pats on the back or a participation trophy.
Evan has not posted anything to indicate that he is offended by any of the posts on this thread.
Has he told you that he is?
Or is this just an unfounded assumption?
Delicate snowflakes really need to think twice about posting on an adult social media site.
 5 years ago
When my husband and I bought our current home 12 years ago, we thought we knew exactly what we wanted, but the truth is that needs change in ways you can’t always anticipate. IMO designing such a huge and expensive addition around theoretical future scenarios, especially when this isn’t your “forever home,” is a mistake. Better to be conservative now and save your money for your dream build.
- 5 years ago
Delicate snowflakes. Eyeroll. Love how people characterize rudeness as being honest. There's nothing constructive about trying to belittle people. No, Evan didn't ask for pats on the back. He also didn't ask if he should move or tear down his house. I don't think anyone expects to get barraged with unhelpful judgement here. He said way upthread that he was open to seeking an architect. How many times does he have to hear that? If you don't want to say anything other than that, maybe you should just move on to another target.
- 5 years ago
I like the idea but think it is cheaper to build the addition on the same level. I found this conversion that I think looks nice. Maybe put the garage entrance on the side or back? I also like the idea of a portico over the front door to match roof pitch of the addition!
- 5 years agolast modified: 5 years ago
Love how people characterize honesty as being rude.
Glad your extraocular muscles are intact.
And of course, eyerolls are just the epitome of politesse.
 5 years ago
Could you make it a U shape? I don’t know if that would be any better, but you could have a large outdoor patio area between the U. Or more H-ish with a front and back outdoor area. As it looks now, we have a funeral home in town that looks *exactly* like that in terms of layout, just not as huge.
As far as the number of bedrooms, future kids, guests, etc, I’d want to think constructively—when do you plan to do this addition, when do you plan to have kids, how often do you have people stay over-the number and length of stay, are they single/married/parents themselves, when do you plan to build the forever home?Evan Edstrom
Original Author5 years ago"It's not like he's going to break ground tomorrow based on anything we say. Sometimes you want to bounce around ideas."
Thanks bluemarble! I came here for feedback, and I got some. There is constructive criticism, plain old standard criticism, and just "I don't like it". I've gotten all three here. I don't know if people are trying to be rude, but some definitely come off as abrasive. I did ask their opinion, they are entitled to say what they think. I find with questions like this (both online and in-person), people who are more constructive and bring ideas to the table have a better imagination and ability to visualize what something could be. Kind of like how one person can walk into a dated house for sale and go "eww", and another can walk into a house and say "This has good bones, if I moved this wall, opened up these windows, and painted, this would look nice".
Certainly I won't please half the people here, I don't need or want to. They probably live on the other side of the country, in a house that I probably wouldn't want to buy, where different themes, norms, and real estate trends exist.
If I wanted to be told the only way to good design was to hire an architect, I would have posted on archinect. Good real-world design comes through trial and error, discussion, evolution, and considering other people's thoughts; even for an architect.
Neither an architect nor strangers on the internet know my situation or can make cost vs benefit comparisons for me. There are hundreds, maybe thousands of real-world constraints and tradeoffs which make up an idea like this. I do really like hearing people with more years under their belt discuss the curve balls life may throw that I haven't ever considered. I think people on this forum are biased towards magazine-worthy design and perfection, over cost and compromises. I am still glad I asked.- 5 years ago
So true, Evan. All of us here have chimed in on at least one thread where creativity was in huge supply, and you can get some really great advice here. The architecture threads seem to either raise red flags or bring out the ultra-critical. I'm glad you asked as well, and wish you the best.
I'm sorry if I offended anyone with my comments. I was doing my best to inspire others to do some brainstorming even if through my lack of experience. I've never put an addition on a house, but I've torn down walls!
- 5 years agolast modified: 5 years ago
Some of the posters suggesting a tear down are abrasive but I do hope the op considers the idea and prices it out. We were thinking of an addition on our home but found that a tear down was much cheaper and it gave us a house up To modern electrical codes, insulation standards, ventilation standards, fire safety, etc. more environmentally friendly. plus the house is so much better than it could have been otherwiise, design wise.
we used the same foundation and built in the same footprint, which the town liked. we had very little asbestos (almost none, just 1 piece of tape in the basement ) for a 1930s house which was helpful cost wise. Some of those issues could make a tear down cost prohibitive potentially.
- 5 years agolast modified: 5 years ago
I appreciate your logic toward this project Evan and humbleness to let people dream at your expense. Whenever I talk of investing in my living space, first thing people say is "you won't get a return on that expense", and my response is, Who cares? I'll be dead and don't plan on getting the return! I think you're on the right track, the lower pitch of addition does look better balanced. Something to consider for flow - consider shifting the living room to the left and close off the dining room to hallway. (Guests in dining room should use half bath in kitchen.) The linen closet could be the end of that hallway. Then locate the front entryway to go between media room and living room. House may appear better balanced in the front of house, and inside it gives a nice entryway hall to the kitchen rather than heading to dining room currently. Living room would have entry to hallway to bedrooms, with linen closet at end of hall (takes up bedroom closet area, with closet next to it in the room).
- 5 years agolast modified: 5 years ago
The request was for us to "critique this house layout and appearance" which means to "evaluate in a detailed and analytical way" all aspects of the design. I haven't seen anyone go beyond that request though some seem to habitually lack courtesy and tact but the forum is far kinder than in the past.
Few of us can be sure we'll never outlive our assets or stay healthy enough to avoid leaving our home. Resale value can be difficult to predict but it should always be considered.
I would move the entrance to the far right of the low house and create a transition element between the tall and short structures and put the stair in it.
The tall part needs wider windows and the short part needs taller windows. I would avoid slider and casement windows.
 5 years ago
Evan, I know you know the project you're contemplating is a lengthy and costly one. You've gotten some very good advice in this thread and as someone who hates their house layout and has contemplated all manners of additions, I'll recommend you pay special attention to the advice pertaining to layout function and assessing your current and future living needs.
"For some more context on the rationale here, my wife and I each need home offices, plan to have kids soon, and want to be able to accommodate several guests."
When I read such statements about accommodating guests, my first thought is "a house is not a hotel". Not to sound inhospitable but it would probably cost you less to put up your guests in a hotel for their stays over the years than to build an addition to accommodate them. (Perhaps there are no nearby hotels?) You might want to reassess this "want" and do the math?
(I see a lot of posts on this forum about guest bedrooms and people styling them permanently to look like 5-star hotel rooms. Is this a cultural or socioeconomic need? I simply can't relate to pouring serious money into permanent guest accommodations (unless I already had the space). For all manners of guests, I'd be thinking of multi-purpose rooms as mentioned upthread: offices or dens with sofa-beds, Murphy beds, etc. Growing up, a kid would forfeit their room for a guest's overnight stay and bunk with siblings. Guests were family and friends; they were no expectations.)- 5 years ago
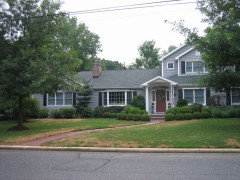
@Evan Edstrom would you be willing to share what is existing and what the existing exterior looks like? I think you might get more drawings and design input if everyone knows what the original situation is.








noreaster10