Software
Houzz Logo Print
highdesertrat

Reface or replace?

5 years ago
last modified: 5 years ago
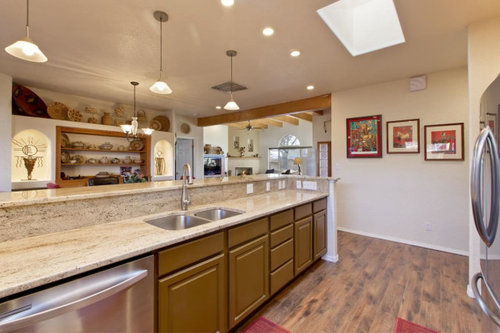
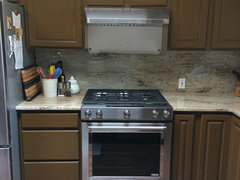
I am looking for input on whether to replace or reface my kitchen cabinets. It's a large kitchen (I don't have measurements for you as I'm about to move back in after a renter vacates - I was working out-of-state) with lots of cabinets under lots of granite (Kashmir Cream) countertops. (These photos were from the listing - not my stuff.)


The previous owner painted the cabinets but failed to properly prepare and prime the surface. So now the paint is peeling. I can't even paint over the color, which I didn't like all that much, because it will just peel again. I've read about people's experiences with refacing - 70-80% of the cost of new; peeling laminates and veneers; poor installation workmanship, etc. It doesn't sound like you get what you're paying for. So my questions are: What has been your experience with refacing? Is it possible to replace cabinets under granite without breaking the granite? I suppose I could have the cabinets primed and repainted, and just touch up the paint when it peels! Would that work? Looking forward to your ideas, opinions, experiences. Thank you. Julie

Comments (6)

  • 5 years ago

    Hi Julie,


    If I am understanding what you've written (since you said you were "about to move back in"), you have lived in this house previously. So that means you shouldn't have to do the "live in the house for 6 months" thing -- you already know if the kitchen layout works for you.


    Assuming the layout works for you, you can reface. It will be expensive, almost the same price as new cabinets. You can also paint. That, too, will be expensive since you will want it done right.


    It is not practical to replace the cabinets and keep/reuse the granite. You'd have to remove the granite, hoping it doesn't get damaged in the process. Then store it, again hoping it doesn't get damaged. Then it would have to be reinstalled, again hoping it doesn't get damaged. You would have to go back with the same layout, or at least extremely similar (maybe some small cabinet reconfiguration along the long peninsula).


    If there are any tweaks to the layout of the kitchen that you would like, it would be better to just do a new kitchen.


    highdesertrat thanked kempek01
  • 5 years ago
    last modified: 5 years ago
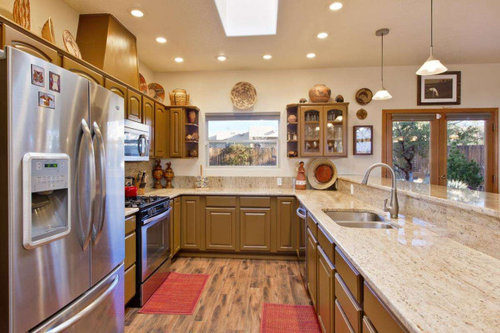
    Replace. Refacing wastes money because it’s not cheap, and that 25-year-old cabinetry has done all it can for you, and it’s time to say good-bye. Your kitchen has a lot of potential. It could look really great to go from 1998 to 2021.

    Start by getting frameless cabinets that meet the ceiling, a real hood (that OTR MW situation with faux hood topper is odd), remove the dated 2-tier counter and make the island one level. Remove the diner-lineup of chairs at the counter, keep 2 or 3 seats there, and use the island for meal prep and for drawer storage. You already have an eating area adjacent - unless you need seating for 12, then keep the arrangement, though still change the 2-tier counter to 1-tier. Saving the counters would need enormous effort and skill to keep them from breaking when replacing cabinets, and that stone is kind of bland, so IMHO not worth saving.

    highdesertrat thanked M Miller
  • 5 years ago

    Thank you very much for the ideas. I like the cabinets to the ceiling and the real hood. FWIW - these photos were from the previous owner - actually the on-line real estate listing. Notice that the stools were too low for the bar height! I think your chin would rest on the bar! I only had 4 bar height chairs when I was there (before moving out of state for a while for a job.) It's not an island - it is a peninsula. That's a LOT of granite surface at one level - an extra 9" by the length of that peninsula to the wall. So, why do you recommend island height - just to bring it up to current? I really don't need any more room for food prep. There's tons of space for that. I like the bar height myself. It was great for parties. I think it adds some visual interest. Thank you again.

  • 5 years ago
    last modified: 5 years ago
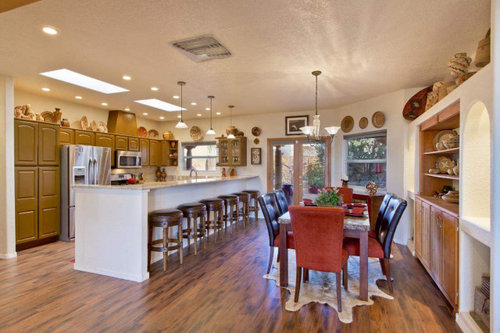
    Thank you. I agree a kitchen designer is where I'm headed. There are a lot of drawers under the counter. I believe a total of 5 and then there's a stack of 3 between the range and the refrigerator. Oh - you mean wide, deep drawers instead of cabinets! Oh, that's a great idea. The house I rented for two years had two VERY wide and deep drawers. Held a lot. They are great. I also realize that the photos I posted (from the on-line real estate listing before I purchased) shows the over-the-range microwave and the old range. The first thing I did after moving in was replace the range and pulled out the microwave and installed a range hood but this created another problem. See the exposed drywall where the microwave was. I eventually put some tiles made of the same granite there. Meh. A redesign would allow me to get the microwave off the counter...