Software
Houzz Logo Print
pjdilollo

Living Room(s) Makeover

5 years ago
Hello Houzz community,

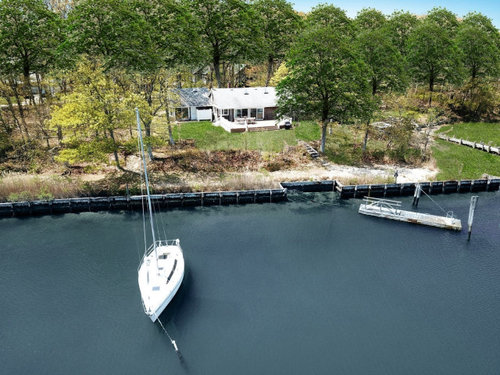
I am in contract to purchase an investment property that I plan on using as a summer rental. It has wonderful water views from almost every room in the house.

The house includes what used to be a garage and converted to a master / in law suite. It has a small sitting area with a two sided fireplace appx 9x11. I am not sure what to do with this space.

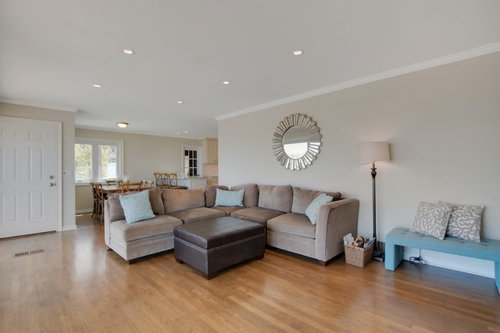
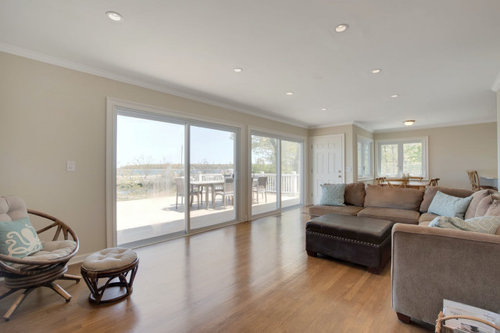

Also the main living area off of the kitchen. I am a little lost on what I should do with it.

Any ideas on how to furnish, add accent walls, or just any design ideas in general for this house is greatly appreciated.

Here is the link to the matterport walk through. I have also attached a few photos.

https://my.matterport.com/show/?m=wGcFiJZKin4&brand=0&play=0&wh=0&ts=2&guides=0&vr=1&back=1

Comments (10)

  • 5 years ago
  • 5 years ago

    And a few more photos. Thanks again.

  • PRO
    5 years ago

    Lots of potential.


    Although I usually don't recommend a sectional, with this being a rental, I'd place a sectional just as they have it. But, would get something less bulky


    For the master, it would be hugely beneficial if you could remove the wall between the master and sitting room. This way you could see the view from the master bedroom.


    Also, this private entrance for the master seems odd with the sink. I'd use this area to increase the size of the master bath. There is already a master entrance, so this seems unnecessary.


    Looks like it might be set up for fishing? Not sure. That could be placed in the other mudroom area.


    This would be a huge game-changer if you are willing to put that $ into these renovations.

  • 5 years ago

    As far as knocking down the master wall.... it has a masonry, wood burning fireplace (2 sided). Do you think take this down too? Or just remove the walls around it. Fireplace is nice ambiance.

    I agree with the private entrance. I was going to move the laundry to where the sink is and make that more of a laundry room. Then take room from existing laundry area to make the bathroom larger.

    Yes. Setup for fishing. It has a deep water dock and that is my primary target for renters.

    Thank you for your input.

    Any ideas on design? In main living room off kitchen can I do a shiplap wall behind TV or paneled walls.

    Want to make the house more photogenic.

  • 5 years ago

    Such a pretty house. I would add more molding to everything. Yes to shiplap. And wainscoting.... it always adds so much to homes. Do it wherever you can. Lighting is also a big one. It changes the space so quickly. Add rugs also

  • PRO
    5 years ago

    Yes, I would keep the fireplace and remove the walls on either side of it.


    I'd set up the sitting area with a couple of chairs and a table and a coffee bar.


    I'd have to take a long look at it to decide which best configuration for bath, etc. But, I'd make sure that master area remains private from the rest of the areas.


    My personal opinion is that you do not need extra features like shiplap, etc. You can do. lot with decor and furniture.


    You also have to be careful about over-remodeling/decor. A lot of fishing areas are cabins and not upscale. Is this are different?


  • 5 years ago

    Yes this is on the North Fork of Long Island. Fishing, boating is an integral part but it is also Long Island wine country. Many vineyards within a few miles of the property.

    I love the idea of knocking down walls and opening it up. Would add a lot to that room.

  • PRO
    5 years ago

    Sounds like you have done your homework. I have another idea.....I do best once I put things to paper and can come up with more ideas.


    So, instead of just knocking down that wall.......on the fireplace side closest to the exterior wall, add a French door with full glass. Then on the other side of the fireplace, add an interior window that mimics the size of the glass in the French door. Add blinds to the French door and window (You can get them so they are slimline and look minimalist.


    Or, you could choose to add 2 interior full-length windows and then add a door between the sitting room and the hall. This way, you can put a chair in the corner.


    Partly it depends on how the rest of the configuration of the area shakes out. When I design with a client, we typically review many options prior to deciding.


    Then, you still have the view to the water. But, this could be used as an extra bedroom. I would see it as a nursery for parents with a baby or for small children. But, could also be used for an adult in a pinch. Yet, you still have the views and the sitting room if not needed for extra guests.


    I would stage it with a sleeper chair. Here is just one example. There are many that can be converted from a chair to a sleeper.


    https://www.wayfair.com/furniture/pdp/latitude-run-stanton-drew-3937-convertible-chair-w002167006.html?&experiencetype=1


    I don't know what the rules are in your area about listing a rental bedroom. Might require a closet. At minimum, you could put it in your listing body as a flex room/extra bedroom.


    If I were you, I would


    1) Look at competition

    2) Set up an ideabook with ideas that work with the competition

    3) Set a budget

    4) Get help from a designer who can do 3d renderings.


    Let me know if I can help further. Great potential here!

  • 5 years ago

    Thank you. That is great input. Yes I’ve been thinking sleeper chair or sofa / reading room. Nice place to sit and relax. Has its own slider that goes out to a deck with an outdoor shower.

    Thank you for your input greatly appreciated.

  • PRO
    5 years ago

    Right. It is all about the views and the fishing!


    You are welcome!!