Software
Houzz Logo Print
tdn08

improvements to kitchen layout?

5 years ago
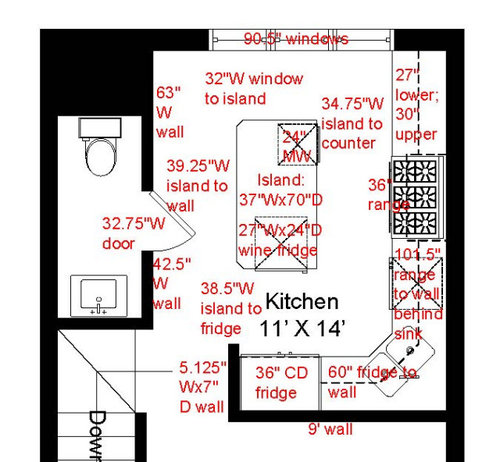
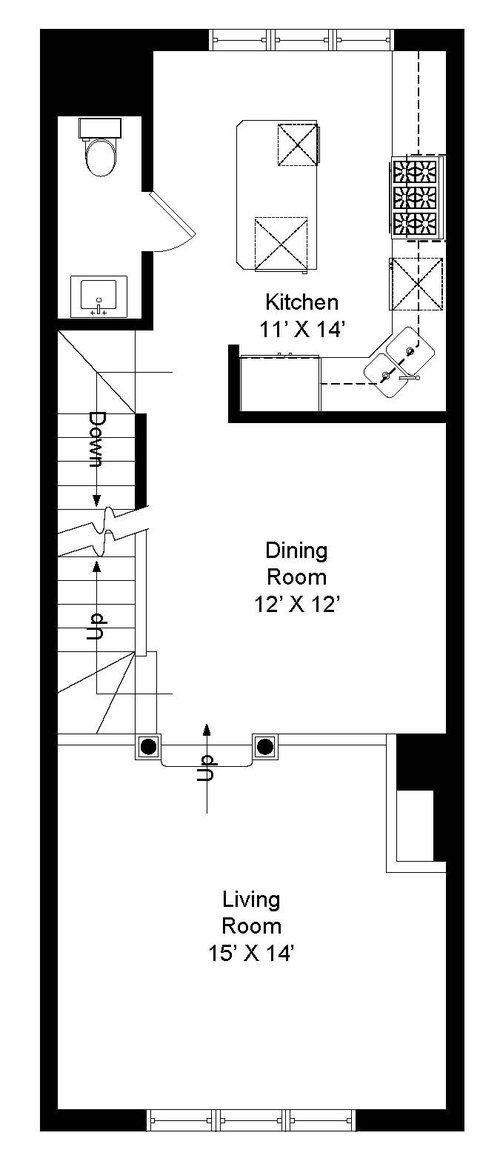
Hi! I’m hoping to renovate my kitchen this summer and looking for input on any improvements to the current layout. We’ve lived in our townhouse for 6+ years and the layout flows quite well (typically only one person cooks at a time), but is there anything I’m missing or could improve upon? I’m thinking of only updating the cabinets, counters, and appliances, but will make changes to improve the layout if needed. We’re in downtown Chicago and our total all-in budget for the reno is ~$50k (which seems doable based on discussions with neighbors who’ve already done it). We’ll either stay in the house for the next 10 years or sell in 5, so resale is a minor consideration.


Things I like and don’t want to change:

  • I LOVE my large island; we use it for everything. Because of that, I don’t want a sink or cooktop in it. I realize the clearance between the island and cabinets isn’t 48”, but there’s enough room to get past if needed.
  • The corner sink; it’s out of the way and frees up counterspace. I’ve read countless posts that say no to corner sinks, but in this instance, its location works. Prior to the 2003 kitchen remodel, the sink was where the DW is today (= less usable counter space).


Other items to note:

  • Will replace all lower cabinets with double drawers.
  • Will replace current 36” pro gas range with either 30” induction range or 36” induction cooktop with 30” wall oven directly below. I prefer the latter, but is it worth the additional cost? Can you put a 36” cooktop in a 30” cabinet base? I’d like to avoid 6” of filler in the installed wall oven beneath the cooktop, if possible.
  • Will cut back wall next to counter-depth refrigerator so door doesn’t bang it when open (my DH’s pet peeve) – or do we still need to add filler space between the wall and refrigerator?
  • Will change bathroom door to a pocket door so it doesn’t open into the kitchen anymore (my pet peeve).
  • Trash pullout – is it worth it? Currently trash is under the sink.
  • We don’t want to open the kitchen up to the dining room by removing that wall. We toyed with the idea, and for lots of reasons, decided against it.

Hui

TIA for your help!


Comments (18)

  • 5 years ago

    Good for you for knowing that you like the isle clearances and sticking to it. You may get some backlash for it from some but my kitchen has similar clearances and I wouldn't change it either.


    A couple notes on your comments.


    1. You may be able to put a 36" cooktop in a 30" base but it will require quite a bit of modification to the cabinets on either side, which may not actually be possible unless you get custom cabinetry. Likely you would be better off with a 30" range, or if you want the seamless look of the counter going all the way through then a 30" cooktop and oven under.

    2. Yes you still need a filler beside your fridge for the upper cabinet. All cabinets must have at least a small filler beside a wall to make sure that the door will not rub on the wall and if the wall is out of square (which is not uncommon) it will allow the cabinet to fit. In addition you need to check about the clearances required for whatever fridge you choose. Some require more breathing room than others.

    3. I love my trash pullout but if you don't want to take more space up you can also fairly easily custom make pull outs under your sink for a small trash pull out.

  • 5 years ago

    I would go with the 30 inch range. Save yourself a lot of money. Many here complain that a wall oven below the counter is too low, but I don’t have experience.

    I’m not sure the poster above understood what you were proposing about the fridge. If the stub wall is pulled back you can indeed avoid a filler beside the door.

    Perhaps use some of the space you gain when you downsize the range to put in pullout trash between the sink and range.

  • 5 years ago

    @AFritzler: thanks for your comments! Very helpful. Sounds like using A 36” base for the oven (if we go that route) would be less of a hassle. and I’m strongly leaning towards adding a trash pullout between the sink and DW.


    @Muriel Thompson: thanks! Your suggestion about using the extra 6” by downsizing the range to install a trash pullout isn’t something I thought about. This is why I asked!


    Houzzers: any other suggestions or modifications to the layout? Does it seem optimal? Thanks again for your advice.

  • PRO
    5 years ago

    Hello from another Chicagoan.

    Like your design & rationale!

    Hope you mean drawer base cabs (not pull out shelves behind a door). I like my 3 drawer base cabs; I use the top (less deep) drawers for flatware, utensils, spices, boxes of tea, and boxes of foil/saranwrap/ziplock.

    Want to make sure you know pocket doors do not isolate sound (& odor) as well as regular doors; I have a pocket door in my master bathroom. I'd probably just change the door from the "left hand open" you have, to a "right hand open."

    Dishwasher???

  • 5 years ago

    @mdln: yes, drawer base cabinets. We currently have one door base cabinet with 2 pullout shelves inside it which is a PITA and the door is all scratched inside from the shelves bumping. Definitely going with real drawers this time around. As for changing which way the bathroom door opens, would that make much difference? The door is always open and in the walkway. I’d rather have a pocket door, even If it’s not as tight a seal as a regular door. But it is used a lot - would guests care?

  • 5 years ago

    @mdln: oh, and the DW is the “X” between the sink and the range.

  • PRO
    5 years ago

    Changing door opening would make it more likely to be closed, as you'd need to close it to easily walk past. Now, it's too easy to walk out - without closing the door. Have you considered putting a spring hinge on the door?


  • 5 years ago

    Is moving the cooktop/oven farther down - away from the sink - a possibility? It would give you more usable counter/prep space. I don't like the DW in between sink & cooktop, but since you don't want to move the sink, I don't really see a way around that.

  • 5 years ago

    @mdln: I didn’t know about spring hinges. I’ll look into that. Much cheaper than installing a pocket door. ;)

    @Carrie B: the range is 30” from the window and ~50” from the sink, so agree that moving it farther down adds more useable counter space. i could put the DW next to the fridge, but then wouldn’t be able to stand at the sink with the DW open. Why don’t you like the DW between the sink and range?

  • 5 years ago

    Having the DW in your main prep area is inconvenient if you - or someone else - wants to put something in there while food is being prepped. You're constantly in your own (or someone else's) way.

  • 5 years ago

    What if I swapped the location of the range and fridge, or would that open a different can of worms?

  • 5 years ago

    I wouldn't want a hot stove right next to a walkway. I know you like your corner sink, they do present challenges...

  • 5 years ago

    Good point. If I move the sink, then I have less useable counter space and a relatively dead corner of space. Any way to move the sink and keep the same amount of useable counter space?

  • 5 years ago

    This could be a terrible idea, and could add significantly to the cost, but might be an option if you want to move the sink. Flip the “L” of your kitchen so you have cabinets along the longer, window wall and not the wall shared with the dining room. You’d then push the island “down” towards the dining room wall so you’d keep the same walkway space you currently have around your island. The sink could then go under the window. The fridge would go on the wall with the range. You’d likely lose some upper cabinet space, but you’d gain countertop space (and maybe some lower cabinet space). Still get rid of the stub wall that is currently next to the fridge.

  • 5 years ago

    How many other bathrooms do you have in the house? Do you need that powder bath there? If not it could be a great use of kitchen/pantry space. We didn't have a bathroom on the main level of my house growing up so it's not a big deal to me to lose that.

  • 5 years ago

    This is probably not too helpful and may be out of range scope/budget-wise. Just for kicks, though - if I was renovating, I would do almost anything to get a bathroom out of the kitchen proper. Perhaps it would be possible to put it as some kind of carve-out of the LR? If not maybe it would be possible to just get it between the DR and KT? It's probably not worth it given that it is still right there, but again in case this kicks off some thoughts.


    If you were thinking that way, you could try sticking the fridge and food storage where the current powder is. I don't think you would lose any counter space and possibly would gain some depending on what you did on the other side of the peninsula.


  • 5 years ago

    @countrygirl2323: I actually love this idea and never thought about doing it this way. The window is only 27.75” off the floor, so likely too low to put a counter underneath, but I’m going to play with the idea and see if I can come up with something workable.
    @itsourcasa: we have 3 bathrooms total, but this is the only bathroom for the first and second floors which is the “public” space. The other 2 floors are bedrooms so we’d rather not have guests going upstairs to use the loo. Our neighbors who have a bathroom on the first floor have this area as a pantry, but our TH wasn’t configured that way.

  • 5 years ago

    @sarahsaccount24: interesting idea, but structurally don’t think moving the bathroom is doable (because it’s a TH with the stack in the middle of the home). We’d either have to keep it or get rid of it altogether. :(

Sponsored
Urban Upkeep LLC
Average rating: 5 out of 5 stars6 Reviews
Columbus High Quality Painting Expert