Software
Houzz Logo Print
oleksiy_zaika

Need help with kitchen layout in new build

5 years ago
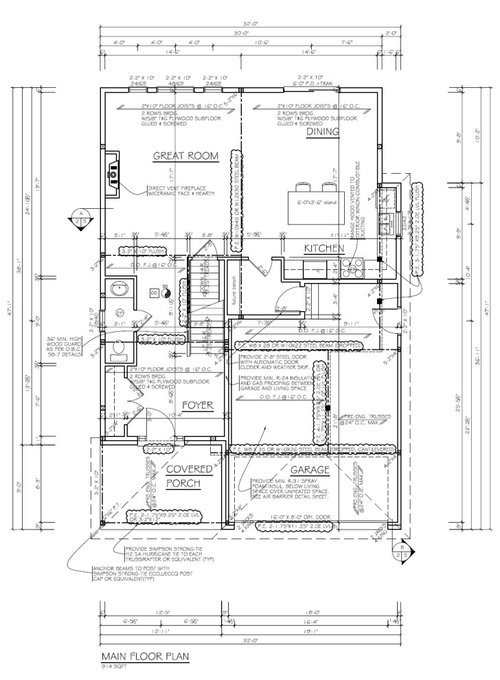
Starting a new thread to add in new layout ideas based on suggestions.


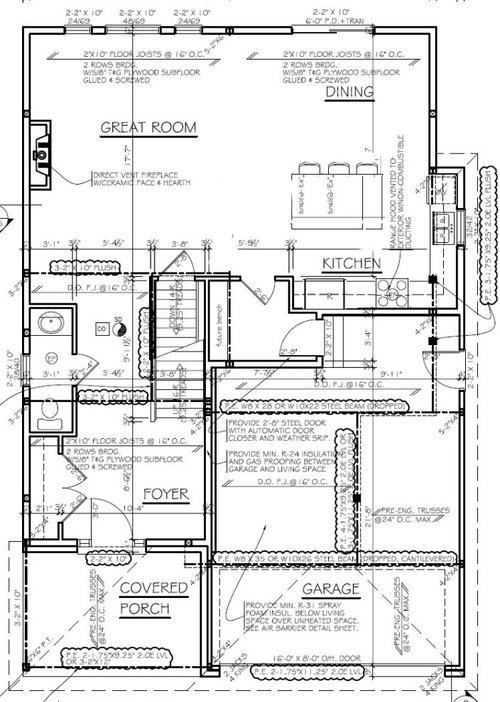
To recap other discussions, its our first build and everything we've done is entirely custom, which obviously lends itself to many unexpected issues due to inexperience. Here is the layout of the main floor.

The kitchen measures around 12 x 10, which we had no idea would be this constricting since we assumed our open concept plan would accommodate a large island. That wall corner at the end of the kitchen space has turned out to be quite a nuisance (that corner was placed there for a tucked away AC to be installed outside away from the back deck).


You can see measurements in the main plan there but here are the main measurements to account in the kitchen. There are 31 inches between window and corner. Design has 4' isles and island is 6x3.5. We'd like a bigger island and curious if theres a way to have it extend past the kitchen boundary that doesn't feel alien.


Some desires for the design: If possible, to center the stove/range with the island and not to have the main sink in the island, but rather but a prep sink in the island. Fridge is 36 inches, range is 30 inches.


Here are some concepts that we have thought of to change the layout.


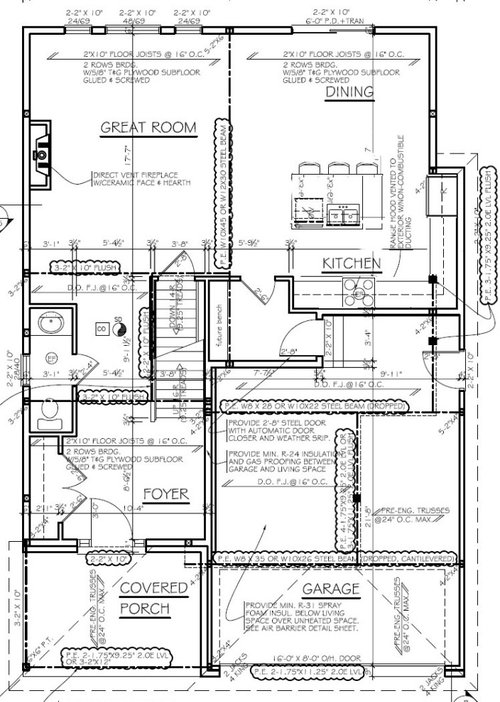
Option A:

The most functional one without making too many changes to original plan. Wife doesn't love that the beloved range hood wont line up with island where people are sitting.


Option B:

More or less center the range with the island, move the fridge over to the other end, but this forces us to take out the window. We really love the counter depth fridge we have ordered so really don't want to opt for a full-depth 30 inch to make it fit with the window on that end. This design also forces the sink and dishwasher into the island. Decent work triangle in this design, lots of counter space and good placement of the range hood, but less natural light and less island space.


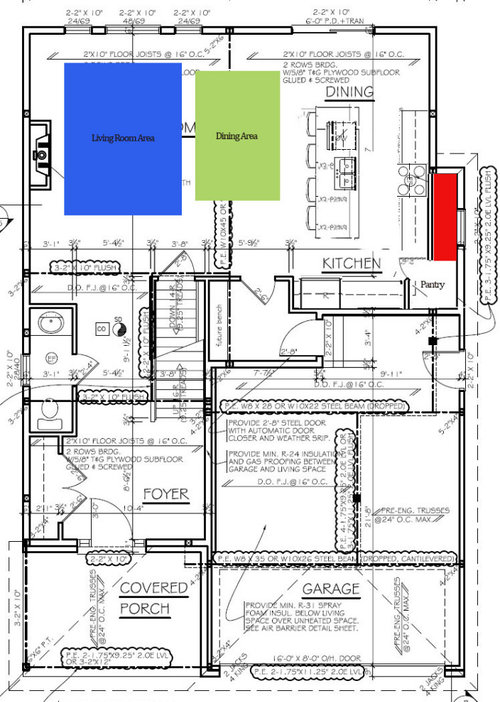
Option C:


This is a wild one... move out the counter from that right hand wall so that it can be extended naturally towards the back of the house. This would mean that the kitchen window now won't be visible, but perhaps this space can be efficiently used for a panty... Because we are moving everything towards the back of the house, the dining area needs to be moved. We don't know how much dining area is needed in an open concept space like this. We do have another family room upstairs where the TV will be, so this living room area on the main floor doesn't have to contain everything. Does this seem plausible? Is it a good idea? Benefits are that we get much more space in the kitchen with freedom to place appliances as we like, and get a pantry, we get a transition space around the patio doors. The cons are that we have to modify the space a bit and put more drywall up, lose window to the kitchen (but kitchen will be closer to patio doors anyway). We'd have to check with builder if this is even possible (Basement foundation has just been laid).


Thank you for your insight!

Comments (7)

  • PRO
    5 years ago

    I don't think your kitchen should venture outside the area that has been designated. Here are some of the best corner kitchen layouts I have seen with some creative ways to address and island. Perhaps this will provide some inspiration. You can place your sink on the diagonal and gain some counter space off the island.


  • 5 years ago

    Thank you @BeverlyFLADeziner! We did consider that, but my wife is not fully on board. I really love a square island. With the corner cut for the sink, it could be really nice, but wife doesn't like those angles. We were considering it because we were going to put the oven in the corner as per your pictures, but it eats up a ton of storage and counter space to have it like that. If the kitchen was a little bigger..


    Here's one I really liked and had saved:


  • 5 years ago
    last modified: 5 years ago

    You need about 10 feet for a dining table. That's table + people pushing chairs back and getting close to hitting what's behind them when they do. You also need 5' between back to back seating (minimum). You have about 28'9" in width. Your kitchen + island would take up about 9'9" of that. Add in 5' between counter & table, + 3.5' table + 3' for chair space and you're left with only 7.5' in your living room. Enough room for maybe 2 chairs by the fireplace. Probably not what you're going for.

    You actually only have ~10' between your island and sliders now (17'-7" - 4' - 3.5'), so you really are tight in your dining space. You won't be able to have 5' between your island and dining table, especially since people usually like to leave more space by their sliders so people can get through. We have 4' from our dining table to our island and it's too close. Definitely get backless stools, and don't make your island any wider than 3.5'.

    Leave your kitchen and dining where it is. Having your hood line up with your island completely doesn't matter...your kitchen isn't symmetrical (island is offset by the aisle width already) so forcing things to line up while sacrificing light in your kitchen is not good.

    Option A is the best version.

    ETA: things are ALWAYS smaller in person than they are on paper.

    Alex Zee thanked anj_p
  • 5 years ago

    Thanks @anj_p! Very insightful and thorough! Do you think a more square island will help at all with seating? Like a 4x4 with 2x2 seating arrangement around the island.

  • 5 years ago

    @Alex Zee only make your island wider if you want to cramp your dining table more. 4x4 doesn't get you 2x2 either - people can't share corners.

    I'll say it this way. If you don't want a dining table, by all means, make your island bigger. But most people (generalizing here) don't eat all of their meals at their island. We use ours for breakfast. That's about it. If you want a dining table and want to use it, it needs all the space it can get right now.

  • 5 years ago

    @anj_p Ok thanks that makes sense!

  • 5 years ago

    I like original or option A the best. B removes a window and makes your kitchen darker, and subjectively, I just don't like the fridge on that wall. C leads to a cramped living/dining but an empty space near the sliders that isn't really usable.