Software
Houzz Logo Print
gabecascadia

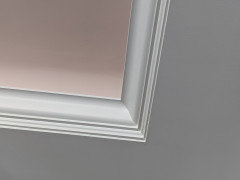
How do you trim a window like this?

5 years ago

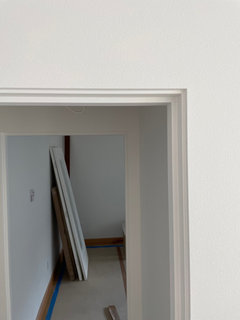
I'm interested in trimming our windows like shown in the photo but I am having a difficult time finding information about different techniques on how to accomplish the look. Is there a name for it? Or is it referred to as a jamb extension? It appears the jamb extends out past the finished wall surface by about 1/2". How is the rough drywall edge dealt with? Is it hidden by a groove in the jamb that accepts the Drywall edge? Or is the drywall finished up to the outside edge after the jamb after it is installed? Is there a preferred way? I'm not interested in a reveal at the edge. I was initially considering Drywall returns but this looks more durable and gives a nice little detail with a simple modern look. It may be cheaper than Drywall returns too. I have clear alder from our property milled and kiln dried in either 3/4, 4/4, or 5/4 thickness. The windows will be black and I would be painting the jamb the same color as the wall and adding a 5/4 maple sill with a natural wood finish.

Comments (25)

  • PRO
    5 years ago

    It may be a jamb extension or merely a trim piece added afterwards.

    The trim piece would go on first and the drywall finished up to it. one could use a flat drywall Tear a way bead or joint tape Or both. I think the reveal gives it the “look” and looks to be 1/4 inch. If you were going for no reveal I would do drywall returns it will be as durable as your walls. Cost will depend on what stage if construction you are in. You can buy tear away bead at most home centers For 5 bucks or so if you want a visual And to see how it works.

  • 5 years ago
    last modified: 5 years ago

    How it is possible to prevent a crack between the jamb piece and the drywall is a mystery to me. The drywall might sit in a groove or rabbet in the trim but that would probably require a lot of work to scribe the trim to the window.

    This may appear to be a simple detail bit it isn't. Don't do it without first making a mock up.

  • 5 years ago

    I'm getting ready to do mdf returns on my current project, using info I found in this Fine Homebuilding article: https://www.finehomebuilding.com/2020/01/03/mdf-window-returns
    You could start from there. I have found the dimensions of the returns to vary so much, even in the same window, that it might be a nightmare pulling off that detail.

  • 5 years ago
    last modified: 5 years ago

    If I wanted that look I would start by installing the drywall so that the edge is over the existing jamb. I would then mill the new exposed jamb into an L shape and install over the original jamb covering the edge of the drywall.

  • PRO
    5 years ago
    last modified: 5 years ago

    Your best chance of success would be achieved by creating a perfect detail, execute it flawlessly, and live in an area where the exterior and interior humidity and temperature stays the same all year long. Good luck.


    And not be picky.

  • 5 years ago

    Modern trim details even though simple are usually more difficult to finish out. Any imperfection sticks out. You or your contractor will need to coordinate the trim carpenter to come in either before drywall is hung or before mudding is done to install the a corner bead type trim. Usually trim carpenter comes after all drywall and mudding is done. I attached some good Matt Risinger videos on the details.


    Modern Trim - How To

    https://www.youtube.com/watch?v=p5xj6XpHkrg

    Trimless Doors and Flush Base

    https://www.youtube.com/watch?v=Fhlw3K7U4_o

    Finished trim

    https://www.youtube.com/watch?v=Xtev-uJsAWM

  • 5 years ago

    It will require flawless execution on the parts of everyone involved: the framing crew, the drywall hanging crew, the drywall finishing crew, the trim crew, and the painting crew. I'm probably forgetting some people, too. Hiding the drywall edge will take some engineering. As Mark pointing out, humidity can ruin the look over time as wood expands and contracts. We just moved into our new home 7 weeks ago and we already have several areas that need to be recaulked as the house has settled and the weather has changed seasons.


  • 5 years ago

    We live in the PNW so we have dry summers and humid the rest of the year. I think cracking would be an issue. Especially if the drywall were finished up to the edge of the jamb trim. Milling the trim in an ELL shape so it would cover the edge of the drywall as oberon suggested sounds less complex and would probably require a little less precision from the drywaller and painter - using a thicker stock jamb would probably be best for this. I think if we tried to execute this look that this would be the most budget friendly way to go. The Fine Homebuilding method that Seaborn discussed seems like it would work with MDF, although sounds a bit fussy if the windows aren't installed perfectly - I don't think that method would work with a wood jamb due to expansion and contraction of the wood. Installing the drywall past the window RO and milling a groove in the trim in theory seems like it would work very well but also very complex requiring a lot of precision. I looked at the Matt Risinger videos and they are using a Fry Reglet drywall "bead" to create the trimless look with a gap between the drywall and trim. That is even more complex and would be expensive with the aluminum reglet but it's probably would eliminate any issues with visible cracking. Sounds expensive but probably the best way to go for someone that could afford it - that's not us.


    So back to the drawing board. Our house will be single level with lots of large windows and has characteristics of the Scandinavian style. The windows will be black. We have figured maple from the property we want to use for the window sills using a clear finish. Baseboards will be clear alder, also with a clear finish. Door casings will be painted the same color as the wall and the doors will also be painted. We have some really great views, both territorial mountains and forest on the site. Our goal is to keep the window detail simple to not detract from what's beyond the glass.


    I've seen a variety of opinions on drywall returns but I don't mind the "unfinished" look. I am mostly concerned about durability and have read that they are not as low cost as you would think because it takes time and precision from the drywaller. What would you suggest? Drywall returns or something else that's simple in design. An alternative could be narrow side and head casings that are painted the same color as the wall. We could use a 5/8 stock that would result in less shadow lines.

  • 5 years ago

    I just looked at the Tear-away bead and I think you are right, Todd. Would you simply have the drywaller install the wall board up to the edge of the window RO and then install the window jamb that protrudes beyond the wall surface and have the drywaller come back to install the tear away bead and mud it in? Your point about joint cracks makes sense.

  • 5 years ago

    Following

  • PRO
    5 years ago

    Trim on sill and jambs first then finish up to it.

  • 5 years ago

    We have a tray ceiling detail in our house where the sheetrock joins a piece of wood. In the photo below it is hidden by the ceiling plaster about 4-5" out from the edge where the crown is. It took our drywall and paint guys about 4 attempts to get it so it wouldn't crack along this transition. Each early attempt cracked within a week or two. The most recent iteration has held for 6 years. So it is possible, but takes the right technique/effort. No idea what they actually ended up doing.


    (meanwhile, every other grout line in our house has cracked >:-( ).


    For our current project, our architect suggested a window trim like this, but suggested holding the drywall back from the outside edge of the jamb extension with a small reveal, likely to avoid this problem.

  • 5 years ago
    last modified: 5 years ago

    Also PNW. Big windows. We have a modern home. We opted for the clean look (drywall returns, kerfed doors etc) but I am rethinking that decision here 5 years later. Honestly it doesnt wear that well.

    I am thinking of triming out the windows exactly as you propose so this thread is interesting to me. The L shape seems like the obvious fix for us since we already have the drywall done.


  • 5 years ago

    Thanks JJ for commenting on your experience with wear and tear of the drywall returns. Looks like a beautiful house! San Juans?

  • 5 years ago
    last modified: 5 years ago

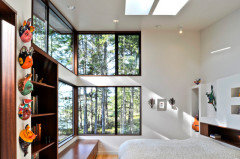
    It is. Not mine tho! Example of what we hope to achieve.

  • 5 years ago

    JJ what beautiful room with a beautiful view. Waiting for my invitation 😊

  • PRO
    5 years ago

    If you are doing new construction I would more than likely just use a Simple corner bead which would be applied before the trim. The sill detail may be installed before or after depending on the details. Keep in mind In using a tear away bead There would be a a slight separation Be The bead and the trim.

  • 5 years ago

    For clarification toddinmn, what you're saying is to have the Drywall installed on the wall up to the edge of the window rough opening, use a corner bead and mud it in, then, add the wood jamb? I wonder how you would fill in any gap between the bead and jamb - would caulk be an option? If you mudded the bead after installing the jamb, it seems like it would crack.

  • 5 years ago

    @Ilovered - its not mine! I wish my window trim had been done like that.

  • PRO
    5 years ago

    Yes, corner bead it just like an outside corner. You may also want drywall on the jamb where you would be placing your trim Depending on how much of the window frame you want showing. The corner bead should be straight and if there is a gap it could be mudded or a caulk joint. The should not crack. you should talk with whoever is hanging the rock, finishing the rock and doing the trim and the general if there is one. Might want make sure they fill the bead Completely so the trim and sill is not tilted.

  • 3 years ago

    @Gabe Gabe and @JJ - How did your projects turn out? Would love to see them! Hubby and I started trimming out windows exactly like Gabe's original picture. -- white wood jamb extensions with tear-away bead at the drywall junction. (The pic JJ shared was my backup choice if I HAD to use trim.) We're also in the PNW.

  • 3 years ago

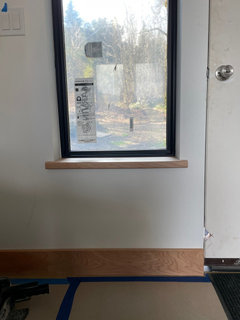
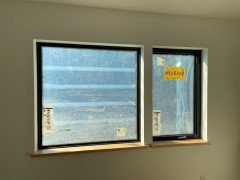
    We haven’t finished our project yet but here are some pictures of the windows and door frames. We ended up doing drywall wrap on the windows with a Maple wood stool that matches the maple baseboard. Our doors are trimless and turned out really good. Sorry the pictures aren’t that great.

  • 3 years ago

    @Gabe Cascadia Those look terrific! Thanks so much for popping back in and sharing.

  • 3 years ago

    anotherjendee Thanks! Good luck with your project. Share some photos of your window details when it’s done.