Software
Houzz Logo Print
joe12333

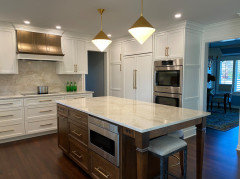
What to do about this kitchen....

5 years ago
last modified: 5 years ago
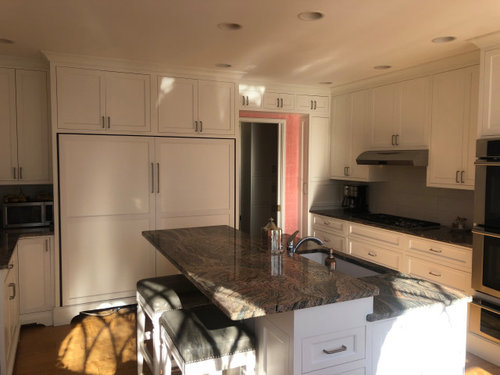
Hello everyone!

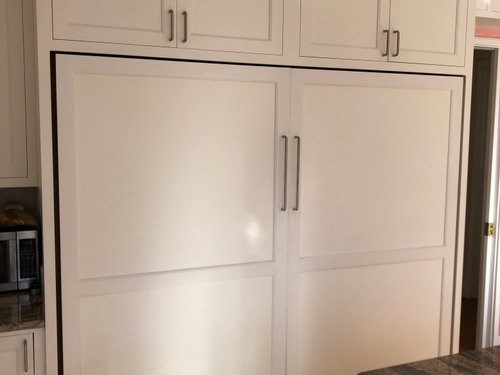
We bought our house a few years ago and we were told that the kitchen had been redone within the last 10 or so years. Everything worked fine for awhile, but then the fridge started to go. Its a SubZero, so we called our local dealer and they came out, only to tell us that it was nearly 26 years old!! Being so old, they don't make the same size or style anymore (nor the parts for it), so they told us that they cannot guarantee any repairs. While it works well enough, it is clearly on its way out and will need replacing. The issue now is that the fridge is panel ready, and is built into a framework of cabinetry. As they no longer make this size (something like 36" by 70") we need to redo the entire wall to make a new one fit. The matching freezer would have to go as well.

The wall that they are located on is bumped out from the rest of the cabinetry, and is finished on all sides with panels. Since the newer SubZero's, Thermador's, etc, are taller and narrower, the main problem becomes what to do with the upper cabinets and how to fill the gaps left by the narrower units.

We are struggling with this because we like the kitchen, and the cabinets are quite lovely and thus, we are reluctant to replace them. We had considered replacing only that wall with something different, perhaps in a natural wood, but are unsure if it would look out of place.

The cabinets were apparently custom built for the space, and thus we have been unable to find a perfect match yet, so we don't know if buying new upper cabinets and panel and either painting them to match the rest, or painting all the cabinets would be a viable option. We would prefer not to use stainless doors, as they feel rather industrial and cold. Additionally, they are directly across from a wall of windows and thus the glare could be an issue.

We will also be replacing the countertops (something along the lines of a Calacatta marble or quartz), leveling the two-level island and changing the cabinet hardware, if that makes any difference.

What should we do? We really like the kitchen as is, and would like to keep as much of it as possible.

Any advice would be so much appreciated!


Comments (30)

  • 5 years ago

    You really like it, but you just listed 30K of changes you want to make? Consider changing the rest too.


    Find a local custom cabinet maker. Preferably the one who built them.

  • 5 years ago
    last modified: 5 years ago
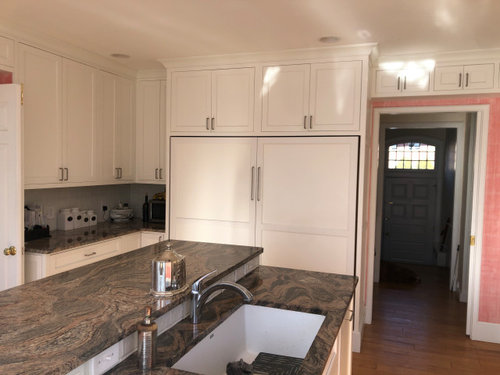
    Perhaps, but 30k isn't 150k. We'd rather not fix what isn't broken (AKA, the rest of the kitchen) unless absolutely necessary. We don't know who originally made the cabinets, as there is no branding whatsoever. I don't believe the previous owner had told us either. We had brought in a local cabinet maker already who said that its possible to reconstruct the area, but it would depend on how different the new units are. He recommended replacing the whole bump out with a different color cabinetry as to make it the new focal point of the room.

  • 5 years ago

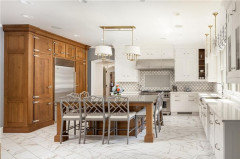
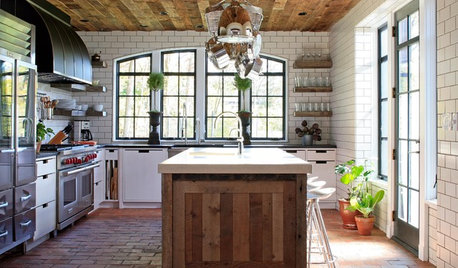
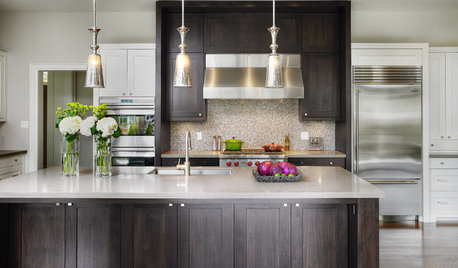
    Here's the kitchen of a house that recently sold near us. We had considered doing something similar with natural wood and a furniture-like appearance, but since our island is white unlike the picture, we worry it will look out of place.


  • 5 years ago

    Figure out counter choice as the inserted wood in this old fridge space can play off tones in a new counter selection. I think this will all be an improvement . I’d do lightish counters and a wood w some luster and life (not dark ..) quartersawn oak or select maple etc.

    joe12333 thanked herbflavor
  • 5 years ago
    last modified: 5 years ago
    I agree that it should not be a dark wood and instead something more natural. How does one finish the top? There is white crown all the way around the cabinets, so would you do a white crown so it all matches, or should it be the same wood, like in the picture. If so, how does the transition work considering this is not freestanding in the same way?

  • 5 years ago

    I would definitely try to be as sparing to the cabinets as possible, as they look very nice and contemporary (but I would definitely change the island to a one-level). But oh the light! Those windows! Gorgeous!

    joe12333 thanked Marta
  • 5 years ago

    Thanks Marta! The windows are quite something aren't they! They were originally part of a conservatory (which apparently had a fountain!) so the light is pretty wonderful and the view changes so much depending on the season.

    The cabinets are pretty modern, and we would replace them with pretty much the same thing so it doesn't make sense to replace them all.

    I'm glad you agree about the island, as we have been going back and forth about it. One one hand, its nice not being able see the sink, but on the other, one level is so much neater and seems to allow for better prep space. I also think the two levels feels sort of dated at this point.


  • PRO
    5 years ago

    Maybe share the measurements so we are all on the same page.

    joe12333 thanked Patricia Colwell Consulting
  • 5 years ago
    last modified: 5 years ago
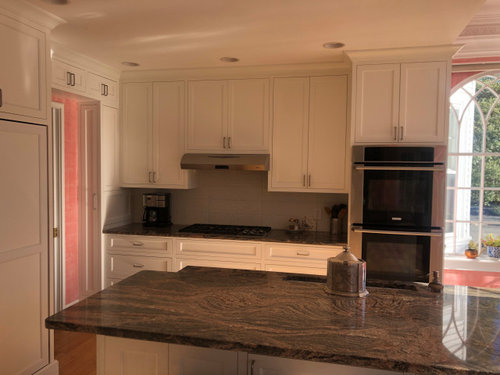
    Patricia, the doors are about 35.5'' x 65.5''

    The bump-out containing the units is about 76'' wide by 102.5'' high and 27.5'' deep.

    The each pair of upper cabinets are 23'' tall by 34" wide

  • 5 years ago

    Thank you darbuka, however the linked model is not the correct height for the space. We have found a few that are the correct width, but the height is the problem.

  • 5 years ago

    What a beautiful kitchen! I encountered a similar problem when I had to replace a stacked Kitchenaid microwave/oven. The new appliance was wider and shorter than the custom cabinet that had been designed for it. I was fortunate that the original cabinet company had my plans and was able to accommodate my needs by making a new drawer/cabinet for me. I think your carpenter’s suggestion to embrace the idea of a different wood for a redesigned cabinet for your new SZ F/F is an excellent one. Trying to match the paint and the finish of the originals will be difficult, even for the best carpenter/painter. Essentially, you are talking about upper cabinets (shorter?), and front and side panels, no? Embrace the opportunity to try something different here. Good luck with your project. Following....

    joe12333 thanked ptreckel
  • PRO
    5 years ago

    If you can match the width any custom cabinet shop could build new uppers to match, along with the new door panels.

    joe12333 thanked HALLETT & Co.
  • 5 years ago

    Thank you Ptreckel! What we have been encountering is that the newer Subzero's etc, are that they are typically taller and narrower, so the upper cabinets will have to be shortened in some manner, and then the extra space on the sides will have to be reworked in a way that makes sense. Someone suggested a wine rack in between the two units to take up the extra space, but we like the sleek look we currently have. In terms of wood for the cabinets, what would you recommend? The floors are hand-scraped hardwood, of a fairly light color, so we would need to make sure it does not clash.

  • 5 years ago

    Hallett and Co, the width of each pair of uppers is 34 and 3/8s, which I assume is not going to be an easy match. If they were to match them, would you repaint them to match the rest, repaint all the cabinets, or do something totally different?

  • PRO
    5 years ago

    Yes I think you will need to remake both upper cabinets completely once you’ve selected a new fridge. Hopefully you can match the width of the existing, if not I would add fillers on both ends making the existing refrigerator end panels essentially into box fillers. All of this will be easy for a custom cabinet place. I would keep it all white.

    joe12333 thanked HALLETT & Co.
  • 5 years ago
    last modified: 5 years ago
    Hallett and Co, do you know if it would be possible to cut down the existing doors? As in, is there a way to simply shorten them without replacing them? I understand this would take some serious cutting and remaking, but is that something that is done?

  • 5 years ago
    last modified: 5 years ago

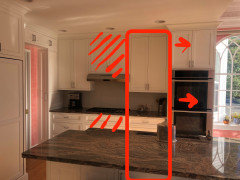
    Here's another question for anyone who can answer it. We were thinking that if we were to redo more of the kitchen, we'd still like to save the cabinets. It simply doesn't seem right to replace cabinets of such a high quality with something that looks exactly like them... Does anyone know if its possible to move cabinets? We were toying with the idea of getting rid of the double ovens and placing a double range where the current cooktop is. This would require moving the bank of cabinets (circled in red) over towards the windows to make space (where the red slashes are) for the range and hood. The current ovens are fine, but we don't love them, so replacing them with a range would be wonderful. As the current ovens stick out, removing them would open up the breakfast area greatly. The cabinets that would have to be moved have a notch cut out due to the current range hood... could that be repaired? I'd rather not have to order entirely new cabinets all things considered.


  • 5 years ago

    Our subzero is 22 years old and we have been able to repair it (only needed to twice) and find parts easily. I just recently ordered a new door gasket and replaced myself bc the old one was deteriorating. It was an easy order from a parts dealer online. Perhaps you should try another appliance repair business (subzero should have certified repair business listed on their website).

    If you end up needing to get new appliances and need to re-do that area of cabinetry, a local custom cabinet maker should be able to re-configure that area to the exact specifications of your new appliances, and they will be able to match the door style exactly. Custom cabinet makers can do wonders.

    joe12333 thanked AJCN
  • 5 years ago

    @joe12333 re: the double ovens, I would leave those as-is. The biggest advantage of double ovens is improved ergonomics vs. how low to the ground they will be in a range. And unless you're getting a 60" range, you'll be giving up oven capacity. Careful with the scope creep - this is starting to turn into a full remodel.

    joe12333 thanked Ryan B
  • 5 years ago

    Thanks @AJCN for you comment. We have already contacted 2 local appliance stores as well, both of whom were unwilling to guarantee any fixes as they believed they would not last. Additionally we've been quoted over $900 to do said fixes which seems ridiculous considering they could have to be done again a month later. The fridge forms a sort of ice ball in the back, which leads to it shutting down and then having to restart. Its getting worse however, and now barely keeps anything cool.


    I think the option we are leaning to, assuming we can match the door style, is what is pictured here. We are looking at a pair of Mieles which are 84'' tall, which would leave only about a foot of space above anyway. If we could match the rest of the cabinetry, it would be easiest to simply make another panel for above the units.


  • 5 years ago

    Yes. I agree. I think that is your best option.

  • 5 years ago
    last modified: 5 years ago

    @Ryan B, To be honest, we are not a fan of the double ovens. These are decent ones, but they have certainly seen better days. Additionally we'd like a more formal look in the room, and if we are going to be spending 30k+ on new F/F units, it might be wise to update all the appliances at once.

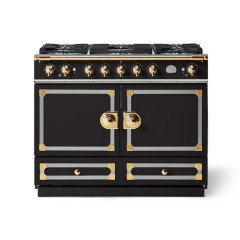
    That said, we aren't looking for a normal range, but likely something from Le Cornue to serve as the kitchen's focal point.

    If we could simply move that bank of upper/lower cabinets something like a foot to the right, we wouldn't have to purchase any new cabinetry (aside from a range hood, similar to the one pictured above) which would save a significant amount of money. I know people move cabinetry all the time, however I don't know how this would be done, as it seems that the framework is all one piece. The middle section where the range currently is would literally have to be cut out, I think, in order to separate them. I could be wrong, however.


  • 5 years ago

    Don’t mean to butt in late in the game but just wanted to add my opinion lol. That range is beautiful!! Really. I love it. I just don’t know if you keep the rest of the kitchen as is if it works. This is a luxury wow!! Oven. And the current kitchen. While very nice. It’s more to the typical end. So either I would consider:
    Make the island one level. Possibly need to redo the counters.
    New hardware. ( specifically the sink faucet...) maybe to black. New lighting. Pendants over the island.
    New backsplash.
    I know in your first comment you said you planned to do some of the above but later on stated you were trying to do as little as possible...
    Sorry if I’m being all over the place. Basically my recommendation is to go all the way for this space if you plan to change the appliances to something of this class. Otherwise your kitchen is very workable and can be gorgeous with few simple easy updates. ( also, maybe we can consider the pink paint being changed. )
    Totally your call obviously. This is a really good decent space. I’m looking forward to seeing it transform.

    joe12333 thanked HU-187528210
  • 5 years ago

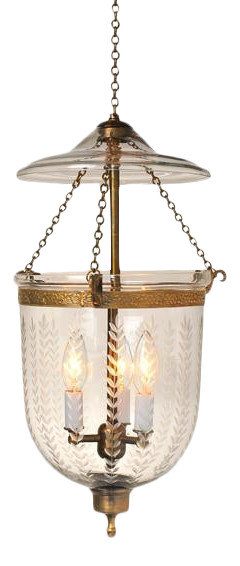
    Thank you @HU-187528210 for the recommendations! We definitely think alike. Pretty much everything you say, we are thinking about. Its not so much that we want to do as little as possible, its more that the cabinets are precisely what we would pick again if we were to redo them, so it seems silly to replace them all. If we can move them, then it works perfectly. Definitely leveling the island (I HATE it being two levels), replacing the sink and faucet (which are literally the banes of my existence lol) and new cabinet hardware, possibly in brass to compliment the range. We are planning on bell-jars over the island where the two recessed lights are, as we have them in the front hall and we think it would be a nice compliment.


    The other idea we are now playing with is that since the kitchen is so white, maybe painting the island would be a good idea. We are likely going to have to paint the cabinets anyway considering the new fridge panels, so we can definitely find a new color for the island which may help to break it up a bit.


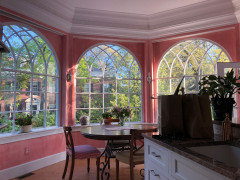
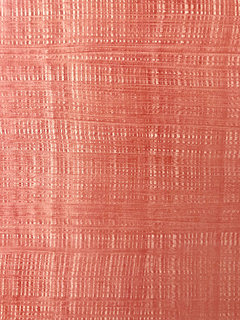
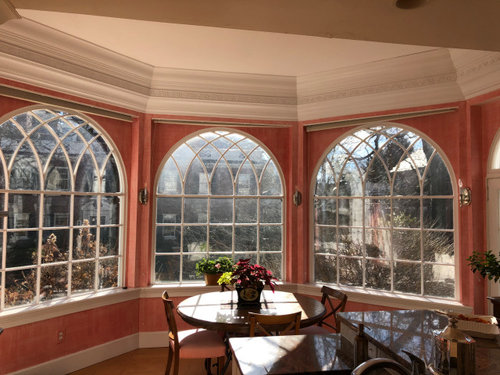
    The pink is so quirky isn't it... We hated it at first but it grew on us as we lived with it, and now we are torn about replacing it. It's actually a hand painted basketweave treatment by a local artist, which makes it harder to just get rid of. I attached a close-up so you can see.



    We have been drooling over this picture, however, and blue might be a good replacement, and then a slightly lighter blue on the island.


    Traditional Kitchen · More Info


  • 5 years ago

    You can always paint. Love the hand-combed, strie effect on the walls. The color is beautiful. Your home is gorgeous!

    joe12333 thanked ptreckel
  • 5 years ago

    Thank you @ptreckel!

  • 5 years ago

    We are going to take a look at the F/F and range today, so hopefully that will inform the rest of the kitchen!


    Two more questions for you all

    1) How would you dress the windows? Currently they have shades which go up into a cornice that hides them. These are incredibly useful, but ugly as sin and getting quite old/out of balance. We were considering cafe curtains, which would go up to about the center line, but are unsure if they would make the kitchen to "cutesy."


    We had considered panels which would sit inside the casing and go down to the sill, but if they are to close, then a significant amount of the window would be lost.


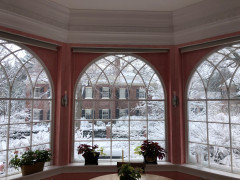
    The tops of the windows are the prettiest part (Side note, does anyone know what the particular style is called? with the interwoven tracery?) and thus, it seems wrong to have something like a roman shade which both covers the prettiest part whilst simultaneously not providing privacy where it is needed.


    The house is on a corner and while the streets are not terribly busy, it does feel like you are eating in a fish bowl sometimes, so some privacy is necessary.


    Any ideas? Cafe curtains seem the best option in terms of function, but not necessarily for style. Regardless I think we will keep the shades as they can be brought down in a a pinch, but something to soften the room would be nice.


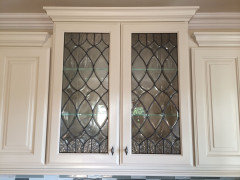
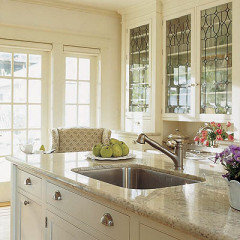
    2) is it possible add a leaded glass insert to the current doors? I would imagine a carpenter could simply cut out the center panel are replace it with leaded glass. This is mostly in regards to the neighboring butler's pantry, which has no glass cabinets, but would definitely benefit from them.


    Something along the lines of this, possibly to match the fenestration of the kitchen windows.


  • 5 years ago

    I believe you have what would be called a “Gothic Arch Topped Window,” a variation of an arched top window. They are often treated by running a single rod above the entire series of windows with draperies on either side so that they appear framed. But I am not sure that that would work for you. Besides, you do have sconces between the windows which you would not want to remove (?) or obscure.

  • 5 years ago

    Thanks @ptreckel, I figured they were of a gothic inclination - the design is quite similar to tracery! Perhaps it is difficult to see but the windows are actually sort of deep set into individual bays. The current blinds retract into the cornice of these bays. I had thought of running a rod between each side of wall of each bay, which would allow me to keep the sconces (which are original to the house). However, if I want them to close, I feel like the amount of fabric on either side would obscure too much of the windows.