Software
Houzz Logo Print
brittany78

Sloped Ceiling Bathroom Advice

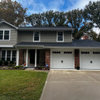
We bought a very quirky Tudor house that has 2 large areas upstairs that we need to convert to bedrooms for our daughters. We were hoping to make both bedrooms en-suite bathrooms, but the dramatic slopes are making that impossible without the bedrooms shrinking way too much. The room and height needed in front of fixtures and the 30x30 shower area minimum at 6'8" are making the double full bathroom dream near impossible.


So...


Option 1: I have room in the hallway for 1 shared bath (9x5) and then I was thinking I could give each girl an additional vanity sink in her room.


Option 2: One full shared bath in the hallway and each girl could actually have a powder room in their room. Everyone thinks this is odd but the girls like the idea.


Option 3: Both girls have powder room with one enormous hall shower :) That one was just for fun, but it does sound nice,

Comments (10)

  • 5 years ago

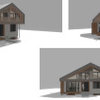
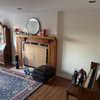
    A few shots of the quirky ceilings.

  • 5 years ago
    last modified: 5 years ago

    I would go with option 2. By "powder room" you mean toilet and sink, correct? So you would have 3 toilets, 3 sinks and one shower.

    Is there anything else on that floor except the 2 girls' bedrooms? Do you need a "hall bath" on that level?

    In the second picture, is that opening a minimum of 7' high for at least 36" of the width? If not, I don't think it meets building code.

  • 5 years ago

    I would do Option 1: a normal shared bathroom. 9 x 5 will work for a toilet, vanity and a tub/shower combo or a shower without at tub. It's very common to share a bathroom and they will grow up and move away before you know it. Instead of sinks in their individual bedrooms, how about giving each girl their own dressing table and chair for doing make-up, hair, etc? Put a nice mirror and good lighting, a place for all their things, a little trash can, etc. I have a dressing table in my bedroom instead of doing make up in the bathroom. Instead of having a sink nearby, I use wet-wipes if I need to clean my hands. A lot of the lingering/monopolizing that girls do in bathrooms is related to grooming more so than showering/toilet use; so a dressing table will solve that issue, and the bathroom will be more available when it's needed.

  • 5 years ago

    Thanks! I wish we could do jack and Jill but the bedrooms don’t connect at all. Its nice to hear that other people are cool with sharing too. I keep hearing they have to be en-suite and it’s been making me feel frustrated with trying to figure it out.

    It’s super simple to give them each a sink vanity so I could always take it out of we had to sell. They both use the sinks a lot so that is where I’d like to give them their own.

  • 5 years ago

    Will the rooms be large enough that the sinks could be incorporated into a little dressing area type of set-up? A sink with a little bit of counter and a small chair or stool would be nice. In the future, for resale, I wouldn't worry about it. You never know what people will want, they might love it, and if not they can remove.

    If you post a drawing of the whole floor with measurements the pros on here can probably offer more ideas. And then it'll be time for getting a contractor out to measure and help you figure out exactly how it can be laid out. Sounds like a fun project! Your girls are very lucky.

  • 5 years ago

    @partim the whole level is just the girls’ area. That photo with the steep angle is a hallway connecting the two rooms. Our NC sloped ceiling rules say 50% of required floor area must be 7’ and no wall in required floor area less than 5’ but that area is very odd and I assume would be grandfathered in at inspection as the hallway is existing.

    I may call my inspector to ask about existing hallway space though as that room it connects to is over the garage. See to the left of the photo above the brick arch? That’s the odd hallway.

  • 5 years ago

    @ajcn here’s the floor plan but there never was a bathroom or closet in that room. Also we removed the stairs on the left. No teenage girl needs stairs to the outside in her room. 😂

    And yes I’ve been drawing sketches of dressing areas. We actually could extend one room up into the attic for a 7x12 dressing and vanity area if we’re feeling really nice. :)

  • 5 years ago

    You may be right about the grandfathering. I wonder if the reason for the original outdoor exit from that room was because of concerns about the fire exit through that low-ceiling hallway. With a staircase to the exterior, that would not have been an issue.

  • 5 years ago

    @partim since I have the architect notes and this was his house before he passed, I can see he put in stairs for his office so people could enter from the outside. I’ve now sent the fire concern to my builder since the stairs are long gone, but I think the two giant windows with fire ladders would be the best way out of this room.

  • 5 years ago

    I don’t have advice but hope you update us on what you do. I really like quirkiness!

    Your girls are lucky to be growing up in this home.

Sponsored
Whisler Home Improvement
Average rating: 5 out of 5 stars9 Reviews
Franklin County's Committed Home Improvement Professionals