Software
Houzz Logo Print
weedyacres

Cabinet crown molding conundrum with lumpy ceiling

5 years ago
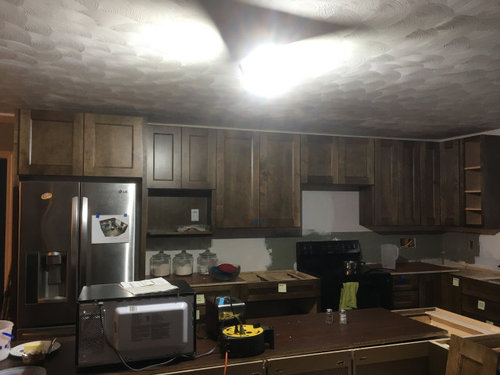
Here's a shot of our newly installed upper cabinets. 8' ceilings, 39" cabinets, designed to have 3" crown molding. I carefully laser-measured the ceiling height along the wall, and as a result, installed the bottoms at about 53 3/8" above the floor instead of 54" so that the space above the cabinets is 3" or more all the way along the wall.


We installed from the right corner to the left. Everything was good until we got to the over-the-fridge cabinet. It's only 2 1/2" from the ceiling at the front. This is due in part to the ceiling repair we had to have done, to clean up soffits we tore out, so the ceiling finish is thicker out there. (I measured at the wall, and the ceiling is lower further into the room, especially 24" out). It's also due in part to the fact that the fridge panels are 93" tall, and the fridge cabinet is installed flush with the top so the fridge will fit inside. So the cabinet top isn't aligned with the cabinets to the right.


Sooooo...what's the best way to fix this?

  • Shave 1/2" off the fridge panels, hope the fridge will still squeeze in there, and drop all the uppers down to match
  • Scribe the ceiling (i.e, shave a slot it in and embed the crown in the ceiling)
  • Scribe the crown over the fridge, to meet the ceiling
  • Skip the crown on the fridge cabinet (I could put the starter molding there to fill in the gap and just butt the crown into the side of it)
  • Buy smaller crown (haven't looked at options yet)
  • Other ideas?

Comments (11)

  • 5 years ago

    Bump...anyone? Need some help on a solution!

  • 5 years ago

    I'm not a pro!! I hope they will chime in to help you. But I think the crown molding should be scribed. If it's a little shorter above the frig cabinet, so what. No one would ever notice. Other people have had uneven ceilings in their kitchens, and I believe this has been the general consensus.

    weedyacres thanked Mrs. S
  • 5 years ago

    It kinda depends on what the crown looks like doesn't it? Got a picture of the profile?

    weedyacres thanked Fori
  • 5 years ago
    last modified: 5 years ago

    whats the final plan w lighting. be sure and not spotlight this .. adjustable trac ? or something else ? .In a way, I think an option may be to leave the trim off, and also because of texture at ceiling it's just something you don't need really. If you want trim I'd get a trim carpenter to look it over...point this out...they have solutions to ease the difference . don't worry about it. but consider omitting trim. I don't see any under cab lights....get a lot of focus there and at splash tiles and I think it will be forgotten about. WALLS including ceiling are never perfect. has ceiling received paint? flat ceiling paint /[no shine] will assist. we did something in a room where we placed some subtle texture on a ceiling because of a flaw . the installer said just the compound can be left but i painted w just cheaper walmart paint/flat/light color but not stark white . I remember the best/thickest nap roller I dared to handle helped ...the final result paid off. do you have a few more things to do w finishing the ceiling and lighting/etc???? . If you want to work w trim...I'd consider trim out around fridge side panels forward and across upper fridge cabinet and end it. simple right angle block trim and this will be intentionally set apart from long runs...as it is, anyway and so discrepancy wont matter. so there's a couple ways to deal w this. dont worry it'll be fine.

    weedyacres thanked herbflavor
  • PRO
    5 years ago

    You need to do a starter (flat) board. Then get a smaller crown molding. Going up to a ceiling with full overlay will almost always require a two piece stacked crown.

    weedyacres thanked The Kitchen Place
  • 5 years ago
    last modified: 5 years ago

    Here's the crown profile. I've got a starter board that's an angle. The plan is to attach it to the top so it basically extends the face frame up by a couple inches, and then nail the crown to the starter board at the height needed to hit the ceiling. Then caulk the gaps between crown and ceiling. At least that was the initial plan. :-)


    Lighting is going in: 6" LED can lights that are centered on the front 12" of counter. And a large pendant over the island. Still ambivalent on UCL.

    I don't want a gap between cabinets and ceiling, both for dust avoidance and aesthetics. I want to trim it out.

    I'm not sure I understand this recommendation: I'd consider trim out around fridge side panels forward and across upper fridge cabinet and end it. simple right angle block trim and this will be intentionally set apart from long runs.


  • 5 years ago

    It would be worth it to smooth out the ceiling for a nicer finished look.

    weedyacres thanked Kate
  • 5 years ago

    It looks nice! Great kitchen overall--looks like a very pleasant room to work in.


    (I am in the land of texture so I find your ceiling perfectly fine.)

    weedyacres thanked Fori
  • 5 years ago

    I’m enjoying watching this come together for you. Looking great!

    weedyacres thanked Muriel Thompson
  • 5 years ago

    Yeah, I would prefer a smooth ceiling, but there's no way I'm spending the time or money to make it so. The benefit isn't worth the cost ($ + mess) in my book.


    We found a guy who repaired the ceiling over the torn-out soffit (plus a portion of a bathroom ceiling) pretty decently for $435. But the whole house? Nah.

Sponsored
Whisler Home Improvement
Average rating: 5 out of 5 stars9 Reviews
Franklin County's Committed Home Improvement Professionals