Software
Houzz Logo Print
jpoanie

Remodel or move?

5 years ago
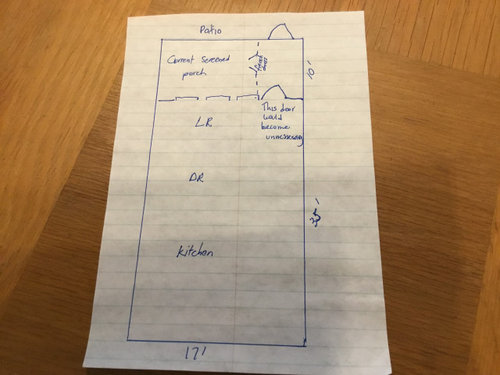
We moved to a new build in a planned community nearly three years ago. We narrowed it down to two models and now, of course, I wish we had chosen the other model. Why? Because it had a flex room at the front of the house I could have claimed as “my space.” DH has his private space in the loft. I have the main living area, open concept, so never private or quiet. This was magnified with Covid and lockdown. Spare bedrooms are not an option as they are on the side of the house and don’t get much light.


The remodel would consist of enclosing a screened porch off the main living area at the back of the house. We seldom use it like we thought we would. The main living area is a large rectangle—-kitchen at the front, DR in the middle, LR at the back—35’ front to back, 17’ wide. I’m concerned that adding another 10’ to the rectangle will look silly. I’m also concerned closing it off with french doors to allow access to the patio without being disturbed won’t look right. And what to do with the bank of windows currently there? I wouldn’t want to darken the LR.


The other option is moving within the community, but of course who knows how long until something comes on the market and it might require renovations as well. By the same token, I was not happy how our front elevation turned out and a few other things. Obvious pros and cons for each.


Anyway, WWYD? TIA for all thoughts and suggestions. Here’s a crude drawing:


Comments (42)

  • 5 years ago

    Do you ever ever use the screened porch? Even if just to keep the door and windows of the living room open for fresh air?


    Does the other model have the loft, the flex space and a screened porch? If so, I move before remodeling. Maybe you can find someone who is downsizing and would trade with you?

  • 5 years ago

    What would I do? I would improve the lighting situation in one of the spare bedrooms and use that. A good lighting plan - and/or a skylight if possible - could change how you feel about the room. This would be a lot more affordable than the alternatives.

  • 5 years ago

    You don’t sound as if you love your house, even apart from this specific issue. I’d move.

  • 5 years ago

    Can the screened porch be made a 3-season sunroom? That might be an easier option. Also improving natural light in one of your other existing rooms.


    OTOH, I'd like to take our deck and make a 3 season room. But I hear you, some days I'm really of the Love it or List it thought, though our home is single level and good for aging in place.

  • 5 years ago

    My friend has an enclosed sunroom with a similar set up. It is a lovely ladies' getaway room. Your house is very very similar a new house in a 55+ community near me that I have been considering. Inspired by my friend's room, I thought it would be lovely to have a sunroom in place of the screen porch. It is very doable and I think a wonderful addition. It looks like you have 3 windows and a door at the back of the house. I would keep the windows on the right and the left. In place of the window in the middle, I would install a gas fireplace that is accessible to both the living room and sunroom. Several of the model homes have the fireplace, so I was able to see that it is attractive.


  • 5 years ago

    How happy are you in general with where you are? Love your views? Nice neighbors? Privacy? If your happy with where you are, you might consider remodeling. It sounds to me like you aren’t all that satisfied. In that case, I’d consider moving. On the other hand you do have some good options where you are. I do like the idea of somehow making one of the extra bedrooms more appealing. I don’t think adding a room where the porch is now will give you a lot of the private cozy feeling you want.

  • 5 years ago

    You don't even seem to like the solution of remodeling. I would start to look around. See what your options are.

    In the mean time, I like the suggestion of bringing more light into one of the spare rooms.

  • 5 years ago

    How do you see yourself using "my space?

    If it's to be a cozy reading/watching tv room then I would set up one of the bedrooms as that room but add better lighting. (we would love to help you decorate that room)

    If it's as a hobby room where lighting is important then you could renovate the porch.

    If you're looking for a get-away space then renovating the porch probably won't wind up doing what you want/need.

  • 5 years ago
    last modified: 5 years ago

    If it were me, I wouldn't move unless I really disliked the entire situation - location, neighborhood, neighbors, etc. I would make one of the bedrooms "my space" unless they are used regularly as bedrooms or something else. When I wanted more light I'd go out and enjoy the screen porch - making that my secondary space if it's not really used now. The amount of light would not be enough to make me incur the expense of a real estate transaction to move to another place I might also find something wrong with after I lived there awhile. However I'm frugal and quite accustomed to "making do" with what I have. However if you are really unhappy and don't mind the expense, I'd say move to a different existing home. You won't really know how that remodel will look or feel until it's done and you could find you don't like it as much as you thought you would.


  • 5 years ago

    Someone here has a beautiful enclosed sunroom with French doors and it makes sense and looks lovely with the room. I’d absolutely enclose particularly if you don’t use the porch.


    if you otherwise use the house and like it, I‘d stay. The costs of staging, realtor and moving will outweigh such a remodel.

  • 5 years ago

    OK, so why is the main living area not private for you if your husband is in the loft? What activities, etc. would you do in a private space? Just asking to help answer your quandry.


    As for enclosing your porch - adding our sunroom was absolutely one of the best decisions we made for our home. We had our home built and we have the room and had the thought to have the slab/floor done (not decking) in case we wanted to enclose. We only lived here a couple of years before having the room built in. We already had french doors coming out to the porch so really just adding the sheetrock and windows was all it took. We furnished it as a den/sitting room (no outdoor furniture) and that room is used every. single. day. I guess I would say that is my private space. Or the master bedroom, or the kitchen nook LOL. Sometimes I'd have to put up a fight over the sunroom with the Mr. His favorite chair is out there and he enjoys time out there. I agree with @3katz4me's answer.

  • 5 years ago

    Thanks all—-always good to get different perspectives!

    • This would be my TV, reading, ipad space. For example, I can’t currently watch a series or movie during the day because DH is walking to and fro, making lunch, etc....normal activity but lots of interruption for me, whereas, he can be in the loft 24/7 with never an interruption. He realizes the disparity and is willing to remodel or move.
    • The spare bedrooms cannot accommodate skylights or solar tubes because the loft is above. Our houses are close together, so not much natural light on the sides and the “view” is neighbor’s siding. Ugh.
    • Screened porch is seldom used and we seldom leave the door open.
    • “View” from the screened porch looks onto our small backyard, common area, and the neighbors behind us. Still not great but more of a “vista” and not as enclosed feeling as the BR’s.
    • Another house in the community would be similar in terms of lots, etc but a different model would give me a room with natural light and most likely a view of the front yard and street.
  • 5 years ago

    I think it is true that you really have to live in a house to see if it works for you. What you think was important at the time might totally change.

    I think you know the answer. Start looking.

  • 5 years ago

    @Joaniepoanie - I must say I can empathize with the view problem much more than lighting. We live in a detached townhome (aka villa) and have windows on one side of our living room that look right at and into our neighbor's place. The blinds on that side are never open - weren't open in the real estate listing photos when we were looking, weren't open when we looked at the house and haven't been open for the five years we've lived here. The blinds do allow light to filter in and I like that but not looking at the neighbor's house. Fortunately we have other windows with a nice view and those blinds are never closed.

  • 5 years ago

    Do you like the community itself?

  • 5 years ago

    Yes, we like the community because of its amenities so we would only move within the community and that’s part of the problem—-I have no idea when a model that will fit the bill would come on the market—-next week, next month, two years? I’m hoping come March/April there will be more on the market.

  • 5 years ago

    I use our guest bedroom as my "ladies lounge." It doesn't have the greatest light either, but it's still a nice getaway. Try that out and see what happens. We are considering closing in our porch, but that's not for a getaway so much as for more living space. Our home is way too short on storage space for my work from home lifestyle and my work. I do field biology and kid's programs, way too much actual stuff and books for our house. A closed in porch would give me some work space. So just some .02 on the work/life merger, which I too am tackling 2020/21.

  • 5 years ago

    It is a dilemma if you really don’t care for your existing house. I say if you can wait a couple more months to see if a house does come on the market with the plan you prefer, I would wait just a little longer. In the meantime, think more about how you would envision the enclosed patio space, and perhaps even expand a small new patio beyond it if you can do so. I like several of the ideas, including adding a 2-sided electric fireplace between the LR and the sunroom. I think you could make a little mud room, out of the small back entry and have a cute sunroom with just a couple of comfy chairs.

    I personally wouldn’t want to go through the hassle and expense of moving if I didn’t have to.

  • 5 years ago
    last modified: 5 years ago

    I like to write an exhaustive list of pros and cons (don't edit anything out; no pro or con is too small or too silly or vague).

    I like to combine that kind of thorough, careful, analytic vetting with a gut check.

    After your list is done, sleep on it. Then, flip a coin. If you are disappointed in how the flip turns out, or not, you have your answer.

  • 5 years ago

    Would it be possible to enclose the porch in a way that it could still be used as a screened room when you'd want to? Screen porches aren't too common around here, so I'm not very familiar, but are there windows that slide away, or tip up or out or are removable, at least on part of the room?

    Will it affect light into your living room? If there are windows from the LR into your 'private' space, will you have to cover them to have some privacy? Will that not affect the amount of light into the living room from the porch?

  • 5 years ago

    What climate do you live in? It's now common in MN to add these kind of windows in screen porches that slide up to the top and allow more of the screen porch feel but you can pull them down more like windows and three season kind of thing. We had our screen porch reworked due to rot at our lake cabin and our contractor asked if we wanted the convertible window type thing. Since I love a real screen porch I said no but I've since been at three friends places that now have them. Still not for me but maybe it would be an easy option for you.

  • 5 years ago

    My mother added a sunroom to the back of our house. To keep the den from being too dark, she put skylights in the sunroom roof that were positioned to provide daylight to the den. The windows and screens were removable, totally. In the summer, the windows were removed and the screens were installed. Vice versa when the weather got cold.

  • 5 years ago

    I was thinking also about privacy from the windows to the living room; if window coverings would be needed for privacy, then that would cut down on the light to the living room.

  • 5 years ago

    How did you like the house pre-pandemic? This isolation isn’t forever. Would your husband be willing to give you the loft and he use a spare bedroom?

  • 5 years ago

    When we played the love it or list it game I both looked at other houses in our neighborhood and got multiple quotes for what I wanted to do. It is hard to decide without knowing the realities of cost and structure nor if better alternatives actually exist. In the end we were unable to find alternatives that we liked better within our budget so we added what we needed to our house. If I played the game at a different time when more was available the out come might have been list it. Start getting quotes and start shopping for a new model and you will likely be better able to assess the best options for your situation fairly quickly.

  • 5 years ago
    last modified: 5 years ago

    One of my neighbors has a home similar to yours and she turned the patio in the back into what she calls a sunroom. She has huge windows on 3 sides and a double set of French doors to the living room. She has 9' walls and installed transoms above the French doors to maximize the light into the living room. Her house is smaller with one floor and at one point she considered skylights but decided against it.

    It seems our living styles are somewhat similar - we have a second floor with a full bath, second guest room and large loft with a walk in closet the size of small bedroom. DH uses the loft and bath as his own which works out great for us. I'm usually somewhere on the first floor which is open - the kitchen and eating area are open to the family room where I might watch TV, read or use my laptop or work puzzles. Our living room, dining rooms and master BR are on the side and there is another guest room in the front of the house facing the street where I have a desk for paperwork and it was my staging area for Christmas gifts and wrapping. I guess I could consider it my space but I don't have have an issue with lack of privacy or quiet in the common areas of the house. DH is fairly quiet and his comings and goings don't interrupt plus I prefer the family room in the back of the house because this lot back onto the woods and is very private with views of the trees and my bird feeders.

    This is where the pro/con argument is handy. One other thing to consider is how long you might have to wait until the model you like comes on the market or as you mentioned it might need renovations too. It sounds like your community is fully developed and occupied. I don't know how things are in your market but in mine the majority of homes sell by word of mouth and seldom go to a real estate agent. My over 55 is only about 250 homes and last year 12 changed hands which was higher than usual. I think only 3 or 4 of them were listed and the others were private transactions.

    While you think about moving you could get quotes on the work which might help you make a decision.

  • 5 years ago
    last modified: 5 years ago

    The only other question I have is, is there room in the MBR for you? I have my nook in my bedroom which is my getaway space...I can internet, nap, read, meditate, etc. While I don't tend to watch TV from the nook, the TV is there and I could if I wanted to. But when I'm in there, DH largely leaves me alone. When I'm in the FR, though, it can be very distracting.

    Even if you decide to move or remodel, if you can carve out some space there, it may be a helpful stopgap.


  • 5 years ago

    I know you mentioned light as being important, but you might want to test out one of the bedrooms first as the activities that you're wanting to do are things light could really interfere with. I do get that the view isn't as nice, but if you're looking at the TV or an ipad you won't be looking at the view as much so maybe being able to sit down and relax with a view can be done in the living room during times your DH is guaranteed to not be coming out of the loft such as when he just had been down. It might mean some compromising still on your part, but if you like light in general I'm not sure I would like having that area enclosed and the light reduced in the living room when you want it there. However some of that may depend on your location/orientation too and maybe the sunroom would become your new living room assuming the sun doesn't block being able to watch TV.

  • 5 years ago

    Our great room and dining room are open to each other. French doors at back of dining room with sunroom beyond the doors. Because we have windows on front wall of house too, I've never felt the sunroom blocks light. Our windows do slide but we rarely use the room with all the windows open (screens). I guess mainly because we have a nice outdoor area just outside the sunroom with a shaded pergola. We much prefer sitting outside than opening the windows. Our sunroom is also heated/cooled, so I often have the french doors open. I do have window coverings in the sunroom, roman shades that are pulled to cover about 1/4 - 1/3 of the window. We definitely need that to control the sun coming into the room. One corner near the french doors is more shaded (large magnolia tree nearby) which is really good for us -- my husband's favorite chair is in that corner, and it's leather. The view is quite nice (although we have a mountain view from the front) and private. No tv in the sunroom. Hope this info helps in deciding about enclosing your room.


    As far as privacy, I definitely crave it from neighbors, etc. and must have space, but within our home, as long as the Mr. leaves me to myself in the mornings, I'm fine. I like to "ease into morning" while he wakes up chipper, talkative, etc. :)

  • 5 years ago

    Tina Marie - I love your phrase "ease into morning' - it's the opposite in my home. I pop out of bed as soon as I wake up and I'm ready to start the day. DH requires 2 cups of coffee before he's awake. I think it's because for so many years he was up before dawn and out the door for work. Now that he's retired he sometimes makes the comment that he is 'retired and just plain tired.'


    Joanie - I was discussing your question this morning as I walked with my girlfriends though our over 55 neighborhood. Among the 6 of us there are 4 different models. Three of my friends purchased their second choice house because their first wasn't available but they were ready to downsize and decided not to wait for their preferred home. None of us are original owners since our development isn't new like yours but about 15 years old. I lucked out and found not only the model we wanted but it was also on a premium lot - the street curves a little in front of our home so our side yards are wider than most of the others and we have a large wooded area in the back that's green acres and will never be developed.


    It was an interesting discussion and one friend suggested that you pinpoint the locations of the other style home that you want and decide if you like where it is situated, what direction it faces, would it get the sun exposure that you prefer, evaluate the condition, landscaping and drainage etc. and any other considerations that are important to you. Then if it does come on the market in the spring you'll be ready to make an offer. I don't know if you'd go this far but we have been asked twice by other residents if we were interested in selling because they had friends who wanted to move here. We've also received a few letters from realtors and people we don't know who are interested.

  • 5 years ago

    Haha Maire Cate! One thing I love about retirement is no more 5:30 am wake-ups! I do not sleep particularly late, 8:00 is my sweet spot LOL. I'm awake, just not ready to chitter chatter, sing or whistle! That's my sweet husband. I have become a bit more of a night owl (though not terribly late) and relish those slow starting mornings! You and my husband would hit it off!


    It's funny, those letters from realtors and people you don't know - we have been receiving for some time for our rental house. A couple of weeks ago we got a letter regarding our personal home. Kind of weird.

  • 5 years ago


    I did make a quick pro/con list but should do a more in-depth one. I think I’m also having a hard time visualizing what it would look like incorporated as part of the house.

    Lots of great input and things to think about—thanks.


  • 5 years ago

    Regarding random people wanting to buy your house: We had a couple pull up in our driveway and tell us that. They were nice enough and we were mildly considering a move at the time so I let them come in and take a look. A month or two later the guy came back again with his father to see if we were still thinking about moving. We decided not to so it never went anywhere. I wouldn't hesitate to send a letter to someone if I wanted to buy their place. You never know and as a seller I'm all for skipping the realtor commission.

  • 5 years ago
    last modified: 5 years ago

    I like the idea of carving out a space off the screened room. Years ago a friend did a small space by adding a cushy chair & a half that was upholstered in the most beautiful blue multi color pattered fabric, a small chandelier and a few small but beautiful vintage wood pieces. The walls were a soft but cheery yellow shade. I loved that little cocoon room.

  • 5 years ago

    Maire-Cate—-great idea about pinpointing specific streets wrt orientation, lots, etc. Most people getting ready to sell will post it on our community forum before it hits the MLS with a realtor

    Happy2b—-forgot to mention I love the idea of a double-sided FP—would have never thought of that!

    Tina Marie—-I also need to ease into mornings while DH is ready to chat the minute my feet hit the floor. When I was working, up at 6 and at the office at 7:30—it was so hard for me. Some staff began working at 7 so they would be laughing and carrying on by the time I got there. Of course I never said anything but would be thinking to myself —-can everyone just be quiet for the next 30 minutes! The first thing I did the day I retired was unplug the alarm clock and stick it in the drawer. I am definitely a night owl now but would like to be less of one.


  • 5 years ago
    last modified: 5 years ago

    @3katz4me something similar happened to my MIL, who is a widow and lives alone. A couple pulled up in her driveway and wanted to buy her house. I can't remember if she showed them the house or just opened the door to her. I do remember my husband having a talk with her about being safe! A letter is one thing, but I don't think I could go to someone's house. I worry about people scoping the house out.


    @Joaniepoanie I feel you sistah!

  • 5 years ago

    Joanie, we are in a 55+ community near Charlotte. Our model has a large sunroom across the back of the house and we spend a lot our time there. So nice to see the yard and have the natural light. If you like everything else about your home, recommend starting an idea book for sunrooms, and seriously consider upgrading your current location. Also check out listings of homes sold, which may give you ideas on how to upgrade your floor plan. Good luck.

  • 5 years ago

    Joanie could you draw where your furniture is on the plan? Could French doors work with the furniture layout?


  • 5 years ago

    My friends have a three bedroom condo - one room is guest and one room is a combo den and office - their den is so nice and cozy, just two recliners and bookcases, and lets the two of them watch different tv when needed. If you can give up a guest room to make a den (or Murphy bed or daybed?) AND add a sunroom for your more sunny hobbies and leisure time it would be the best of both worlds!

  • 5 years ago

    Robo—-thanks for those pictures! The last one is similar to my layout with an entry to to right going to the bedroom. Ideally, I’d keep the door going outside to the right so that no one is walking through the middle of the room to get outside. And it’s actually 47’ front to back, not 35’—-I was looking at other notes. Here’s my second crude mock-up with current furniture placement:


  • 5 years ago

    Our french doors open out into the sunroom. Might be a better option for you too.

  • 5 years ago

    if the screened in porch is ground level, you might try this and live with it for a bit before converting it to a room. At the riverhouse I have a screened porch that I use in the winter months except when it is frigid cold. My husband made removable clear 12 mil vinyl screens that he puts up on the exterior of the openings in the winter. The porch faces north, east, and south, so it does get sun. On winter days even when the high temp is 40, It warms up to 65-70. Sometimes I use a portable electric heater for more toastiness. These companies offer some images screens that do not have to be taken down which is nice not to have to store the vinyl screens in the summer. https://ezporch.com https://www.esvinylproducts.com/enclosures/eze-breeze-rooms/