Software
Houzz Logo Print
susan_deweerdt

Kitchen Design Layout

5 years ago
last modified: 5 years ago
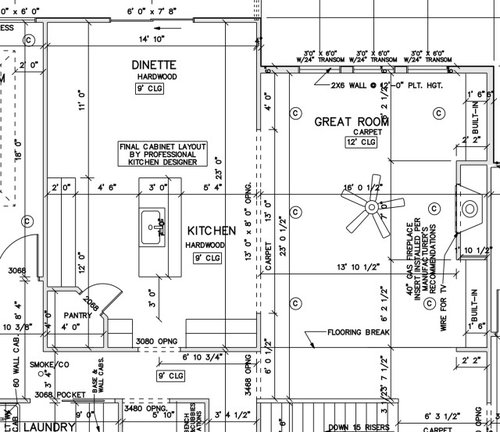
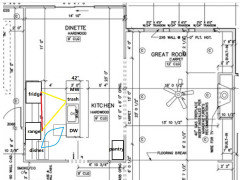
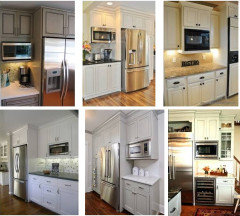
We are working with a builder and the home floorplan does not have a kitchen layout and I'd love any suggestions/advice! We would like a single bowl stainless sink and DW in the island. We'd like to make the island wider for seating and more storage. Since the walk in pantry is really just standing space, we are considering replacing the corner pantry for a closet pantry. We'd like to do the oven/micro combo as husband is tall and would rather not be bending down ;). Either going dark or white with Medallion cabinets. Just not sure I'd be happy with white due to trying to keep them clean...love white baseboards, but they drive me nuts when they get dirty ;) The opening to the right of the laundry is the mud room.


Comments (13)

  • 5 years ago
    last modified: 5 years ago

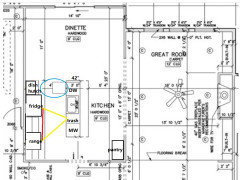
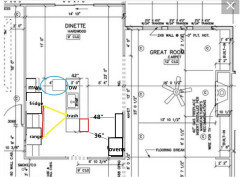
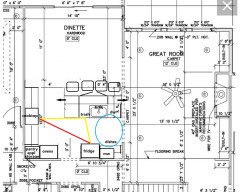
    Here's a quick and rough idea. The MW could open toward the dining area, to keep users out of the prep space. I have an idea to put the DW on the other side of the sink, which I'll add in an edit.


    ETA:


    Note in both plans, the DW will need a return panel to support the countertop. The island will need a 15" minimum seating overhang for comfort at counter height, but you could make the total 40.25-41" (24" cabs, 15" seating, back cover panel 1/4"-3/4", front overhang 1"), and add the difference back to the work aisle.

    Susan DeWeerdt thanked mama goose_gw zn6OH
  • 5 years ago

    Thank you for your suggestions Mama Goose. I really like the trash in the island; however, I don't think my husband will want the MW in a lower cabinet (he's 6'7") and do not want the grandkids to be able to access the NW. I think we'd like to work in a stacked oven/MW. Looking at your drawing made me think maybe we should shift the opening between the great room and dinette/kitchen down and then do a half wall to add more lower cabinets.


  • PRO
    5 years ago

    I would do what the construction drawings state, "Final Cabinet Layout by Professional Kitchen Designer". You are probably paying for one so you may as well benefit from it.

    Susan DeWeerdt thanked Mark Bischak, Architect
  • 5 years ago
    last modified: 5 years ago

    You don't have the floor space for two rows of cabinets, two comfortable aisles, and an island with a comfortable seating overhang. Your designer has given you a seating overhang which will be no more than 10.5", once the island front overhang and back cover panel are factored in, while the NKBA recommends a minimum of 15" at counter height.

    NKBA guidelines

    New to Kitchens? Read me first.

    Susan DeWeerdt thanked mama goose_gw zn6OH
  • 5 years ago
    last modified: 5 years ago

    I've come across a few bad Kitchen Designers, and we've seen those plans here too, so I think the OP should educate themselves on the options out there, so they will know how to spot a bad design. I got plans that had a ridiculously wide island and too narrow isles. I know enough of the basic rules, so I spotted the problem right away.

    Why would you tell someone to just listen to one voice, which could be very wrong, and not have the freedom to educate themselves first. There are plenty of people in all professions that got the certification or license, but that doesn't automatically mean that they are good at that job.

  • 5 years ago
    last modified: 5 years ago

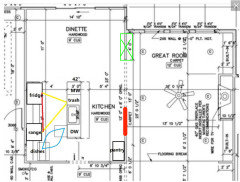
    Plan with a peninsula:


    ETA, if you have an appliance directly behind the island seating, you'll need 60" for a safe, functional aisle. But if you can put the ovens in the corner, then a shallower pantry behind the seating, you might be able to squeeze in everything you want. Landing space for the ovens would be on the island, which is not ideal with a seat on the end. If you put a cabinet on the end, rather than a seat, it would be an improvement. (Red rectangle)

    I switched the MW to the right of the fridge, since most MW'd items start at the fridge. Again, these are rough ideas, and might need to be adjusted.


  • PRO
    5 years ago

    A good clue to a good kitchen designer is if they ask you how you cook.

  • 5 years ago

    Thank you so much! Yes, I know the planner will come back with something; however, I'm not sure that it will be the best design and wanted to take everything into consideration so we end up with the best layout possible. I had seen prior comments where everyone was talking about the different tasks and the areas that would be used. I hadn't really thought of that I was only considering the work triangle. Mama Goos I will review the documents you posted with more information. Thank you so much!

  • 5 years ago

    @Mark Bischak, Architect

    I was not asked how I cook.

  • 5 years ago

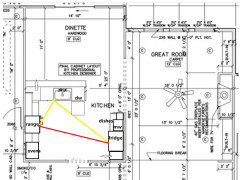
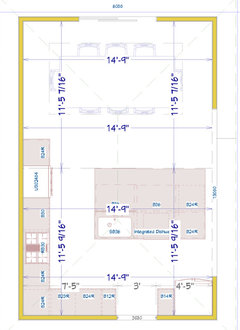
    I worked on another layout for this kitchen. Any thoughts or suggestions?


  • 5 years ago
    last modified: 5 years ago

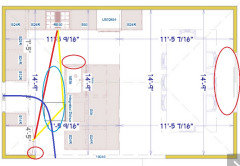
    The layout seems very awkward. You have no landing space on one side of the sink, and the DW is in the primary prep space. It opens into a traffic aisle, plus you will be prepping with your back to an entry. The stub wall extends past the fridge doors, which will make it impossible to open the door on the left fully--unless it's a true built-in fridge. I think the scale is off--the aisles look too narrow, but you should have 4' according to the measurements. The chairs at the table look as if they are too close to the slider for traffic flow--the aisle between the table and island should be 60", to accommodate the seats at both.

    What will you store in the cabinet to the right of the ovens? I can't tell if all the bases are drawers, which they should be, except for a trash pull-out near the prep space. Where do you plan to store dishes?


    The original layout looks more proportionate. If you could move the entry over you could have the fridge and MW on one side, with ovens on the other side. The corner to the right of the ovens could be used as an appliance garage, or could open to the hall, for tall pantry storage. You would still have your back to the entry as you prep, and traffic through the workspace, but with the DW out of the prep space there would be less congestion in the aisle.


  • 5 years ago

    @mama goose_gw zn6OH

    Thank you Mama Goose for pointing all of this out and letting me know what I should consider!!! I really like the update plan you provided!


    Aisles

    I used Home Designer Suite for this layout and the aisles should be 4' except on the right side of the island. I am new to using this program. I really appreciate your comments!


    Island

    In your plan, do you think it would look and feel better to reduce the width of the island to only accommodate 3 seating areas? I do realize that would reduce the prep area some.

    I did think that the island might extend too far to the right.

    I wasn't sure how much room to leave for the DW and really would like to have a garbage pull out cabinet near the sink.


    Cabinet Type/Uses

    I have not yet decided what base cabinets are drawers. I was going to work on a chart of what I need for how I store my items to help fine tune what size the cabinets should actual be and if they are drawer bases.


    Prep Area

    I don't think I mind prepping with my back to the entrance as that goes into a hallway and there are other directions people can go...also since the aisle should be 4' there should be some room, but I appreciate you pointing that out for me to consider.


    Fridge

    I didn't know how far that wall should extend next to the fridge.


    Dinette

    I'll look at this closer to make sure I have room around the table ;)


    Doorways

    We can shift the narrow doorway to the hallway/mudroom along with the large opening that goes to the great room.


    Pantry

    How do you access items in the pantry appliance storage in your design?

    What are your thoughts on a corner closet pantry, cabinet pantry, reach in closet pantry or just having cabinets? With this layout which do you think would work best?


    Microwave

    The microwave would be above the single wall oven. At least that's what we are thinking for now ;)


    Thank you again!!!