

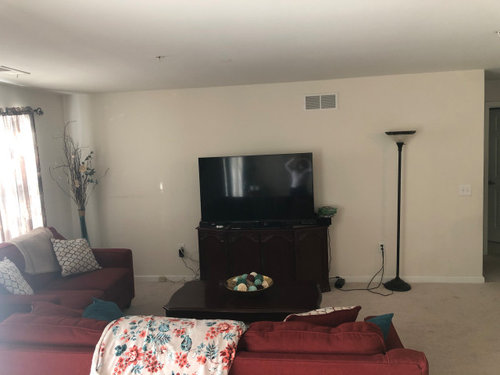
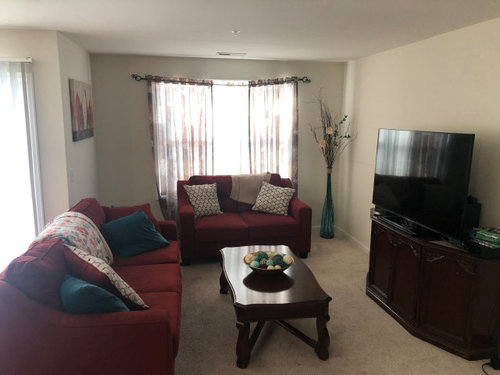

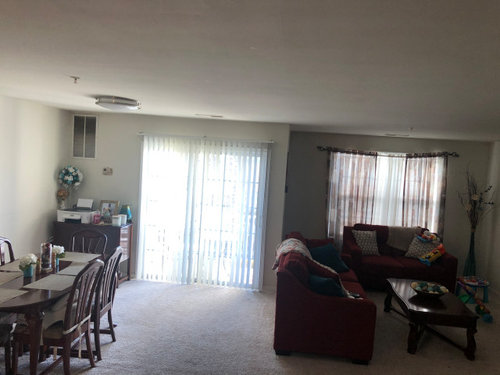
Open floor plan design help!
5 years ago
Featured Answer
Sort by:Oldest
Comments (10)
 5 years agolast modified: 5 years ago
Related Professionals
Sebring Interior Designers & Decorators · Austin Interior Designers & Decorators · Spring Interior Designers & Decorators · Wheeling Interior Designers & Decorators · Medford Interior Designers & Decorators · Sanford Interior Designers & Decorators · Bismarck Kitchen & Bathroom Designers · Lansing Interior Designers & Decorators · Jamestown Kitchen & Bathroom Designers · Tallahassee Interior Designers & Decorators · Bowling Green Furniture & Accessories · Sioux City Furniture & Accessories · Anniston Flooring Contractors · Plainfield Flooring Contractors · Bloomington Flooring Contractors PRO5 years agolast modified: 5 years ago
- 5 years ago
- PRO5 years ago
 5 years agolast modified: 5 years ago
- 5 years ago


Related Stories

DECORATING GUIDESHow to Create Quiet in Your Open Floor Plan
When the noise level rises, these architectural details and design tricks will help soften the racket
Full Story
ARCHITECTUREDesign Workshop: How to Separate Space in an Open Floor Plan
Rooms within a room, partial walls, fabric dividers and open shelves create privacy and intimacy while keeping the connection
Full Story
ARCHITECTURETouches of Cozy for Open-Plan Designs
Sometimes an open floor plan is just a little too open. Here’s how to soften it with built-ins, inventive screens and decor
Full Story
BATHROOM WORKBOOKStandard Dimensions and Measurements for a Primary Bath
Create a luxe bathroom that functions well with these key fixture dimensions and layout tips
Full Story
REMODELING GUIDES10 Things to Consider When Creating an Open Floor Plan
A pro offers advice for designing a space that will be comfortable and functional
Full Story
DECORATING GUIDESHow to Use Color With an Open Floor Plan
Large, open spaces can be tricky when it comes to painting walls and trim and adding accessories. These strategies can help
Full Story
ARCHITECTUREOpen Plan Not Your Thing? Try ‘Broken Plan’
This modern spin on open-plan living offers greater privacy while retaining a sense of flow
Full Story
REMODELING GUIDESKey Measurements for a Dream Bedroom
Learn the dimensions that will help your bed, nightstands and other furnishings fit neatly and comfortably in the space
Full Story
BATHROOM DESIGNKey Measurements to Help You Design a Powder Room
Clearances, codes and coordination are critical in small spaces such as a powder room. Here’s what you should know
Full Story
UNIVERSAL DESIGNMy Houzz: Universal Design Helps an 8-Year-Old Feel at Home
An innovative sensory room, wide doors and hallways, and other thoughtful design moves make this Canadian home work for the whole family
Full Story


misecretary