Software
Houzz Logo Print
webuser_476721288

Above Ground Basement?

5 years ago

My wife and I are working with a designer and builder to build a custom home. Currently we are working on modifying a set of house plans, which my wife and I previously modified a fair amount. The original plans were for a two story house, a walkout basement, and bathroom on all three levels (on the order of 2300sqft including the basement). Essentially the original plans showed a house built on the side of a hill, hence the walkout basement.


We modified the plans and increased the overall size of the house (~3000sqft). We kept the overall layout pretty much the same as we generally like a lot of the original plan. Our lot that we are building on is relatively flat so the idea was to nix the walkout part of the basement and just add an egress door.


Our builder and designer talked us into raising the basement to the grade and essentially turning the house into a three story house. Primary motivations being cost savings and to simplify the "basement" plumbing (having everything gravity fed and not needing an ejector pump). The plan is to also add about 5 feet of material towards the back of the house to make an artificial hill.


We're now really sold on having the walkout "basement" but hate that the main level and entrance are now a full flight of stairs up on the second floor. Also the way that the house is laid out, the walkout patio is at the front of the house, so the layout seems very awkward on where the front entrance actually is.


We are now trying to compromise to get that walkout feel by bring the house down about 3-4 feet below grade. Looking at having the walkout patio being more of a sunken patio. This would give it more of a separate feel and act as a physical barrier to make it clear which is the front entrance. In my wife and I's mind, this seems like it would solve many of the obstacles that we have with the current design of the house.


Our builder is really pushing us against this because of the additional framing, waterproofing, concreate, and plumbing costs. My wife and I are starting to get to the point where we really dislike the house as a 3 story house and the push back makes us almost want to start from scratch and find a new plan.


I'd like to think that the builder is looking out for our best interest and wants to build a house that will not turn into a hassle. But should I be worried about the builder and designer pushing their vision on our plan and forcing us into something we don't want? Are we grossly missing something that the builder and designer are just not conveying to us? Are we really not going to like to have to deal with a sewage ejector and all the maintenance that is going to entail? Are we being unreasonable?


Apologies for the novel and thanks for any advise!

Comments (24)

  • 5 years ago

    So I understand it...you’re considering changing the topography of the land to fit your house plans?

  • 5 years ago
    last modified: 5 years ago

    It doesn't sound like the lot is good for a walk out basement. The reason for the basement sew/ejector is because the city sewer hook up is at a higher level than were it would need to be I'm assuming . If city hookup.

    Would the main entrance into main floor/kitchen/living room would have to go up a flight of stairs outside to get to. Or is main entry at "basement" then you have to go up a full set of stairs to get to main floor. Imagine carrying groceries up those stairs.

    I live in a split level and have a 1/2 flight of stairs to main living area. I hate it and long for one level living, but wouldn't mind a few 2nd level rooms, with one bedroom on main floor and another office/small bedroom if any babies in the future, but not give up basement.

    Do you not have room on lot for a single story with basement, skip the second story?

    Sorry, I think the plan with 3 stories sounds like a nightmare. Is this a forever home? If so stick with one story. Also give some thought about re-sale value, awkward set up will be a big negative.


  • 5 years ago

    Sewage ejector pumps are no big deal. It is a point of failure and it is best to eliminate those but not a big issue.

    Do you realize the sarcasm in what Donald is writing? Your approach is a bit backwards of course and why this forum is packed with posters attacking on-line plans and emphasizing the approach of designing the house to fit the land.

    I would take a pause and really consider how many floors you want. There are advantages to multistory structures but building 3 up is good in 2 situations - a view and an urban lot. Neither sound like the case here but you might need to share more details.

  • 5 years ago

    Thanks for the replies and the great information. To respond to some of the questions/comments:


    Donald - We do realize that we got a bit ahead of ourselves very early on and potentially did things out of the idea sequence. But hey, who doesn't love to dream and learn hard lessons, amiright!?


    Izzy Mn - To add a bit more context around the requirement for the ejector pump. There is no city sewage and will require a septic system. We've already engaged with a septic designer and was considering reaching out to him for his opinion.


    The main level would be on the second floor, either accessible through the "main" entrance up a flight from the outside or through "basement" and up from there.


    There is plenty of space for a single story, however (I should have probably mentioned in my original post as to why we were building up) the property is situated at the top of an ~250ft hill with mountain and ocean views. We just need to be able to peek over the adjacent house to try to maximize the view.


    As much as my wife and I would like this to be our "forever home" we do realize that vertical living does not age well. We're both in our late 30's so hoping to get a solid 20+ years out of the house before likely wanting/needing to downsize and stop fighting with gravity.


    David - Thank you for the thoughtful comment and your feedback on ejector pumps. My take is that as a home owner I just need to be aware of it's faults/limitations and be proactive about its maintenance. Unlike any other critical system.


    In my response to Izzy, I added a bit more info about why the multilevel design. This was another "selling" point that the builder and designer were using to get the house out of the ground and to build 3 levels for the even better views.


    I was somewhat hesitant to post my situation because you know, opinions. The internet is full of them. But after reading this forum for a bit, it seems like generally most people are looking to help. :-)


    RES2 - Good call out with regards to zoning. I was making the assumption that since both the builder and designer are local and came recommended that they would not be steering us into this trap? But you know what happens with assumptions, so I will be looking this up to verify myself.


    I have not seen a foundation design and cannot comment on the specs of the perimeter foundation. Are there concerns you are thinking of if we plan to build down?


    The only reason for an egress door from the basement would be for faster access to the yard.


    Thanks for the feedback on ease of access to the main level. This seems to align with the rest of the feedback we are getting and what our gut has been telling us all along.


    With regard to what the aversion is for a basement... I think your comment about not getting the best professional advice might be the best answer I have for this right now. That said, my wife and I are starting to lean in to finding out what the issues are besides the cost/sewage/framing/ water proofing complexities and the general "we recommend you do not do this". In agreement with your comment, we would rather "pay" more for easier main level access and a less awkward design.

  • 5 years ago

    My wife and I are starting to get to the point where we really dislike the house as a 3 story house and the push back makes us almost want to start from scratch and find a new plan.


    You should listen to your gut - and this time, don't start with an online plan. Get a professional involved - whether that's your current designer (although I'm not sure that's the best strategy), another designer, or an architect.

    We just went through a custom design process. Our lot was not big (0.3 acre), and we didn't have views to capture, but my "wants" and our lot limitations meant that the house had to be designed from scratch (garage not front-and-center, south facing windows, WALLS). Our designers developed a great plan for us that ended up being perfect for our lot and exactly what we wanted layout-wise. Unfortunately we didn't get to build it (costs spiked mostly due to covid so our bid came in way over our budget). But the experience was great, and instead of trying to squeeze what we wanted into an already-existing plan (with awkward results), we got something truly unique that was perfect for us.

    I also did what you did at first - tried to develop the plan and layout before meeting with our designer. Thankfully, our designer was good enough to look past my truly naïve attempts to design a house and come up with something great. Not all designers can get past that, though.

    Start over with a list of wants and needs. If your designer needs a floorplan from you to start, get a new designer or architect. If this is your forever home, you only get to do this once, so do it right.

  • 5 years ago
    last modified: 5 years ago

    I can’t comment on issues you may or may not run into, but hope to help in regards to only having lower level access to yard. Our first two homes were on a hill and both had full basements/only access to yard. Hated!! In first home we had young children and it was a pain and when entertaining/eating outside, the staircase was a big issue as well. In second home, we added a deck with staircase down to yard and it didn’t really solve very much. Yard usage was still inconvenient and we ended up on the deck most of the time.

    Whether you end up with a two or three story home, highly recommend access to yard from first floor. The only advantage was the extra light in the basement.

  • 5 years ago
    last modified: 5 years ago

    I designed a square house that had a great mountain view from a third floor height (but no neighbors). Each quadrant of the house was 3 steps higher so the entire house was like a giant spiral stair. Great views from the top quadrant that overlooked the space below. Not for the elderly.

    I arrived to inspect the work one day and discovered they were building an additional quadrant.

  • 5 years ago

    So a quintant?

  • PRO
    5 years ago

    "working with a designer and builder to build a custom home . . . modifying a set of house plans"

    There are better ways to design a house.


    "start from scratch and find a . . . "

    If you add "architect" you will be on the right track.


  • 5 years ago

    House building is expensive enough without creating faux topography to follow some badly conceived and plopped plan. Why would anyone deliberately cost themselves hundreds of thousands? Instead of spending less than that for a better design that would fit the property?

  • 5 years ago

    "Our builder and designer talked us into raising the basement to the grade and essentially turning the house into a three story house. Primary motivations being cost savings and to simplify the "basement" plumbing (having everything gravity fed and not needing an ejector pump)."


    We had an ejector pump in a previous house and it was no problem at all. I would NOT raise the basement for this reason. In-ground basements are nice for the fact that they stay temperature controlled better and they are relatively cheap square footage. Raising the basement above grade seems to negate those advantages. I would NOT want a lot of steps getting to the main level of the house.


    I'd suggest you rethink this proposition and get with an architect who can design you a house to fit your site......or sell this site and buy an other one.

  • 5 years ago

    In all fairness the original design with a full basement would have worked perfectly for the property and would have given us everything that we wanted. It was the builder and designer who suggested we alter the topography to force the house for the reasons I described earlier.


    I think what this thread is confirming for me is that we are not getting the best professional services. Either by giving us poor design choices to force the house onto the property or by not telling us to take a step back and work within our constraints. I don't necessarily want to take it out on the builder or designer as perhaps there was some other underlying reasons for the path that we have gone down. It has been difficult with covid and for the last month we've had the holidays, so hoping this is just a bump in the road. The designer did come recommended and has very positive reviews.


    I do think these obstacles I have presented are surmountable, it is just a question of how far back to the drawing board do we need to go. I just wish when I read all those books regarding building a house (What Your Contractor Can't Tell You, How to Build Your Dream House Without Getting Nailed!, The Complete Guide to Contracting Your Own Home) that more emphasis was placed on professional services over finding an online plan to work off of. Such is life and lesson learned.

  • 5 years ago

    An ejector pump for the basement bathroom is no big deal. I bet at least half the houses in this neighborhood have one, including mine. (We are on city sewers.) The pumps last many years and there is no other maintenance except replacing a pump maybe once in 15 years or more. The pump that came with my house was already old when I got here and lasted another 14 years.

  • PRO
    5 years ago

    Forcing a site to fit the design will always be more expensive and less desirable than designing to fit the site.


    Your gut instinct is telling you that you'll be unhappy with the three story.

  • 5 years ago

    You are so emotionally invested in this house plan that you wrote, ‘...we would rather pay more for easier main level access and a LESS AWKWARD DESIGN’. You need to invite that house plan out for a coffee, tell it how much you appreciate the time you’ve spent together, tell it you will always remember it fondly, but break up with it.

  • PRO
    5 years ago

    Wish I would have said it that way.

  • PRO
    5 years ago

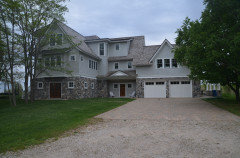
    Here is a house that basically has a basement at grade level because of a moving sand dune between it and the lake. The lowest level has the main entry, garage, utility, stairs, one laundry room, bathroom, and bunk room. It can be done, but very carefully.


  • 5 years ago

    Unless the OP is building in a coastal area and/or a flood zone, it doesn't make sense to build an elevated plan.

    Mark, did that build add an elevator?

  • PRO
    5 years ago

    The decision was made to provide space for one and add an elevator if needed.

  • 5 years ago

    @Mark Bischak, Architect - Thanks for sharing your example and experience with an above ground "basement" design (still not really sure what to call it, 1st floor?). My wife and I were actually looking at your profile last night and the houses you've designed. We saw these pictures and were like "hey that's similar (basement wise) to what we've got going on". I agree with your statement that it can be done but carefully, and I know what we currently have is not it.


    Maybe this is a good opportunity to take a step back and refocus what my original post is about because a lot of the comments seem to be more focused around "your plan is shit and start over", which it by all means it could be and we will get there eventually if it is. Obviously we’re not going to settle on a final design that we are not happy with and comments pointing this out are pretty irrelevant. We may have incorrectly started this process but we are in the middle of it none the less. I'd be much happier letting this play out rather than prematurely pulling the plug.


    To restate my concern: Is there any reason beside cost/framing/waterproofing/more concrete/plumbing complexity that our designer and builder are so averse to a below ground basement? Do people just not like building them anymore? I love our basement in my current house. And as I’ve mentioned in an earlier post, a below ground basement would make the current design work perfectly for us.


    I think @res2architect hit the nail on the head with his statement “I don't think you're getting good professional advice”. That said, we’re trying to engage more with the builder and designer but not having much luck scheduling meetings, getting prompt replies to emails, and returned phone calls. As I also mentioned, I want to give them the benefit of the doubt because of the holidays and the difficulties meeting in person because of covid. We’re currently under contract with the designer. Right now there are no contracts signed between us and the builder as we’re waiting on a completed design. So maybe we're just not high on the builders priority right now?


    We've currently only had one iteration of the plan with the designer so I don't think I'm quite ready to just hit the reset button. If we exhaust our efforts and do not produce something we are happy with, then we are only out several thousand dollars on a lesson learned but we will come out of it better. Sometimes the journey is just as important as the end result.

  • 5 years ago

    @chispa - That's a good point. I took a look at the county records for the soil logs and it seems like "wet sandy loam" at depths greater than 45". Looks like the soil logs were taken during or rainy season in the PNW so not sure if this would be cause for concern? Also, looking at the county GIS maps, there are no flood zones near the property.

  • 5 years ago
    last modified: 5 years ago

    we wanted a walkout basement. we bought a flat lot. we didn't build a walkout basement. we debated daylight vs. large window wells. but we are empty nesting and i didn't want a lot of stairs in garage [which we would have had to do based on our situation]. so see if daylight might be option for a happy compromise.

  • 4 years ago
    last modified: 4 years ago

    @Mike W -- I'm wondering what you ended up doing? Our house (which we didn't build) is a forced walkout. Part of the basement is below grade, but our main level is situated above ground still. Personally, it's still too many stairs just to get into the house. I would not have chosen this design if I were building.