Software
Houzz Logo Print
stiley

Master closet/bathroom plan thoughts

5 years ago



My husband and I get to redo our master closet and bathroom. The space is not large enough for us to have his/hers closets, so we need to share. Does anyone have thoughts on these two options, either wide with space for an ottoman in the center, or long and skinny? Which one will allow for the most storage? I want to have shoe racks on the wall, be able to see my handbags, lots of drawers and hanging. Also be able to get dressed inside the closet vs taking clothes to the bedroom etc. Is there anything else we need to consider? Thanks for your thoughts!


Comments (21)

  • 5 years ago

    Thanks, that's a good thought. Our current bathroom has that problem; I have to push past my husband to enter. We've been leaning toward the ottoman plan because of the separate sinks and more linen storage. Such big decisions! We're planning to live here for at least another 15 years so I want to get it right.

  • 5 years ago

    I personally prefer to grab my clothes and dress outside of the bathroom. If you have room in your master bedroom, perhaps you could put an ottoman there? Bumping into someone is not something I would want when entering a bathroom. That could get old...real quick. lol That’s just my personal preference. I prefer the first option with the big double vanity, rather than 2 separate sinks because it gives you that extra counter space in the middle. Again, these are just my preferences and things to think about. It is a big decision so take your time.

  • 5 years ago

    If you want more linen storage in the first drawing, you could put back-to-back linen cabinets where the one is shown. You didn't provide dimensions, but it looks like it would work. I would also get rid of one of the sinks, providing for more storage and counter space.

  • 5 years ago

    What is next to the entry in the first picture that has a curtain? If it's just glass so you can see the "art" on the bathroom wall, I'd get rid of that, reverse the opening for the linen closet to the other direction (not inside the toilet closet, that seems weird) and make linen storage the length of that wall. It will steal a little space from your closet depending on how deep your linen closet it but I wouldn't want it more than about 18" deep anyway. Since you have more storage in that layout to start with, you can spare that.

    My master closet it long and skinny, too, only 5' wide, and we have plenty of room to dress in there. I think making the closet big enough for an ottoman is really a waste of space better used in the bathroom.

    I also much prefer the one long vanity rather than two small ones. More options for larger drawers and useful storage, and you can spread out more when necessary. I can't imagine not having two sinks in a master this big, LOL.

  • 5 years ago

    That's super helpful to hear that your skinny closet has plenty of room. Here's more of the plan. We'll have kind of a wall of glass to bring natural light into the bathroom area because it's on the interior of the house. Now y'all are moving me toward the plan with the long closet. In this plan, the closet is 11'4" x 7'6". Definitely need two sinks! We just got off the phone with our design team, and they pointed out that we could get more storage around the sinks by going with the shared counter as opposed to two separate vanities. And probably shrink the water closet down to get more linen storage there.


  • 5 years ago

    I like the ottoman plan. Both of you can be in that closet at the same time. And you’d have wall space for towel bars in that plan.

  • 5 years ago

    Yes definitely need 2 sinks! I was referring to one big double vanity, rather than having 2 separate smaller vanities. I agree, you will get more storage with one large double vanity.

  • 5 years ago

    Can he move the linen closet to the outside wall of the water closet? That’s what I would do. Makes more sense.

  • 5 years ago

    In other words...keep the linen closet in the exact same space but change the opening to the other side of the wall. Hope that makes sense.

  • 5 years ago

    Yes, I like that thought. We're trying to find even more linen closet space for sheets, towels and a hamper. Our house currently is short on storage, not even a utility closet! All those cabinets in the hallway on the plan are new for us to store a vacuum, cleaning supplies, luggage and other misc items.

  • 5 years ago

    More thoughts...Could you fit a hamper in the bathroom area that has the double vanity? Somewhere along one of those walls perhaps? (Instead of storing it inside the linen closet)

  • 5 years ago

    This is a master bedroom, the entrance to the toilet should be directly off the bedroom. right now, you need to walk into the hallway and across the bathroom to get to the toilet at 3am ;^)

  • 5 years ago

    In the last plan you posted I’d be inclined to have one separate entrance for the closet off the main hall and gain that 3’ of closet space. So you would loose the window idea there. And I’d also orient the linen closet out of the pooper (loose the art wall)....your slider door to the bath could have frosted glass in it so you gain the natural light from the porch.

  • 5 years ago

    That was actually in round 1 of design but it felt too chopped up. Plus my husband wants to be able to sprint from the shower to the closet without being in front of a full-length window. But I love the frosted glass idea. I was actually looking at reeded glass this morning. It feels more current to me than frosted. And yes on moving the linen closet. I think that toilet room is larger than it needs to be. Thanks for your thoughts. Has anyone ever built or remodeled and not wanted to change a thing about their choices? It feels so permanent.

  • 5 years ago
    last modified: 5 years ago

    This is the same amount of storage just distributed differently. I’m not convinced the drapery over the full height windows in the closet is a win design wise so I came up with this. Just seems cleaner, more open and less of an obstacle course.


    stiley thanked thinkdesignlive
  • 5 years ago

    In the layout I did, you could close off the closet from the hall entirely and get a shallow wall of shelves for bag/shoes, etc but it does make the corners of the hanging space there a bit closed off. And I personally like the added light to the closet and ease of getting out the main door once dressed....food for thought.

  • 5 years ago
    last modified: 5 years ago

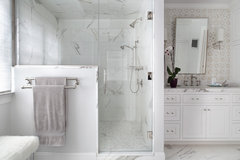
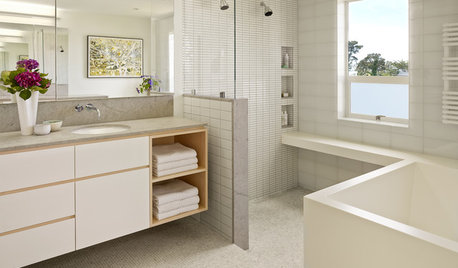
    Also, don't forget about towel bar placement in any of these layouts....you may want to consider a pony wall in the shower like this (or you can have a towel bar on the glass if you don't want to do a pony wall). The advantage of a pony wall is that you could also have a large niche for all the products which would be completely out of view:

    Summit II · More Info


  • 5 years ago
    last modified: 5 years ago

    Wow! Thanks so much. I like those ideas. In your plan, we could possibly add an interior transom above the sinks to gain some natural light. And the pony wall is a good idea. We don't like the idea of being in a glass box to shower and the wall would add some privacy too. Plus hide the products. Love it.

  • 5 years ago

    What are your ceiling heights?

  • 5 years ago

    They’re 8 feet. We’re going to vault the bedroom ceiling. Can’t change the bathroom though because there’s house above that.