Software
Houzz Logo Print
webuser_890969214

Window placement new construction?? Should I add another window

5 years ago
last modified: 5 years ago

Should I add window in master bedroom?


Comments (24)

  • PRO
    5 years ago

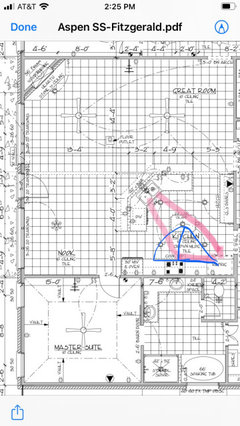
    Plan doesn't enlarge in a meaningful way so I can't advise. Try to repost just the bedroom.

    Jaimi Fitz thanked HALLETT & Co.
  • 5 years ago

    I added another picture, sorry about that.

  • PRO
    5 years ago

    Add another window where?

  • 5 years ago
    last modified: 5 years ago

    I would add two window on each side of that outside wall so that your bed can fit between them. You can also place three small window centered high in the wall underneath which you can place your bed.

  • 5 years ago

    No. Furniture placement. The best wall for a king sized bed is the wall where you are adding a window. You might consider a row of four small square windows high up on that wall, or two long transom style windows. Ones that would be above any high headboard. But otherwise, I would say....No.

  • 5 years ago

    I was thinking about adding a window on the outside wall straight from the doorway. In my head it would be better to have windows on multiple walls opposed to one and putting a little sitting area there so that’s what you would see if you peak in the room from the great area.

  • 5 years ago

    Always add windows ;^)

    We had one master that a row of windows above where the bed and night stands went, loved them!


  • 5 years ago

    Sitting area? The master looks like it's about 13x15. If that is the case, I would not add more windows. but keep as much solid wall space as possible for furniture placement.

  • PRO
    5 years ago

    Layout the furniture to scale in the bedroom (and other rooms) and that will help in your evaluation.

    Jaimi Fitz thanked Mark Bischak, Architect
  • 5 years ago

    Thank you so much! I will put furniture in to scale and go from there that is a great idea!!! This house is my dream and it’s so much bigger than anything I have lived in so I may be overestimating the amount of space. I’m just over my head a little.... okay a lot.

  • PRO
    5 years ago

    Was the house designed for you or is it "off the shelf"?

  • 5 years ago

    How will the added window affect the exterior?

  • 5 years ago

    It’s I guess you would say off the shelf we picked it out from the builders floor plans after walking through one He built with the same layout. We have made a few changes to it in order to fit our needs.

  • PRO
    5 years ago

    I like windows on 2 sides of a bedroom for good air flow so I guess my answer would be yes but I agree how does this choice affect the exterior . Sure hope you have not signed off on the kitchen design that is one dated look for sure

  • 5 years ago

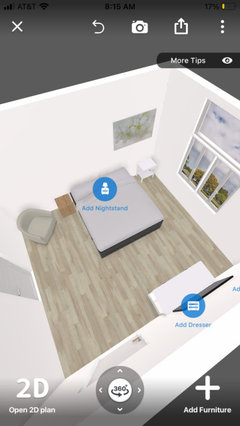
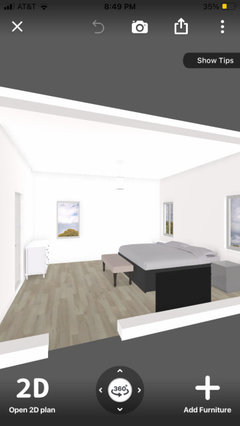
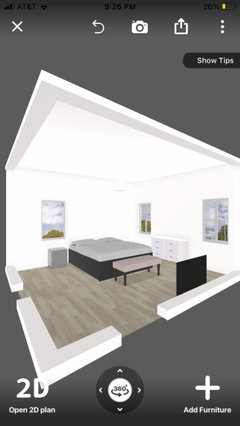
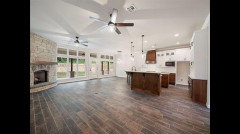
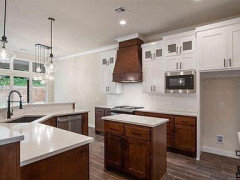
    I found an app to help visualize the furniture placement and it has definitely helped me get a better idea. i appreciate your input on the kitchen but it’s actually one of the reasons we liked the house lol I know it is definitely not everyone’s cup of tea but it’s angled towards a wall of windows/stone fireplace and we are building in the country so our patio overlooks a giant pond.


  • 5 years ago


  • 5 years ago
    last modified: 5 years ago

    I agree with shirlpp, that island is not great, it’s in between the fridge and sink, will be in the main traffic flow and crowd the space if multiple people are in the kitchen.

    What does the outside wall look like where you want to put the windows?

  • PRO
    5 years ago

    The kitchen has unusable space in the sink island and the dishwasher open door will impede on the sink work area. The little island works better as a dance partner. It is like paying $25,000 for a $20,000 kitchen. The fact that the "patio overlooks a giant pond" leaves me to believe the house could have been designed better to fit the site.

    Jaimi Fitz thanked Mark Bischak, Architect
  • PRO
    5 years ago

    I agree with Patricia that adding window/s to the master bedroom is a great idea--it's always a must for me to have cross ventilation and light in any room, especially a bedroom. But I'm not a fan of adding it as per your plan, with the bed not centered on the wall. Either add two windows, one on either side of the bed, or add a large one in the center of the wall and place the bed between the windows on the other wall. You also need to consider how that will impact the exterior, so discuss this with your architect or builder.

    The kitchen is not an optimal use of space, which Mark has commented on, due to the cramped space with the angled sink and tiny island. From your rendering it seems very small compared to the giant living area.

  • 5 years ago

    So I think with everyone’s help I have figured out my bedroom windows and have completely had my mind blown on the kitchen lol. So if anyone has a better alternative layout to the kitchen let me know. Pictures help lol I guess as of right now I need to scrap the little island that I thought i loved. The blue triangle in my head was going to be my prep area i even have a pot filler behind stove for water I’m guessing now is a terrible idea for some reason or another... lol


  • 5 years ago

    Kudos for being open to input on the kitchen :)

    The pot filler won’t be useful for washing hands, or foods so you’ll still be going to the sink all the time.

    The fridge in the corner means people will be walking through the kitchen all the time; better to have it in the outside edge of the kitchen to keep people out of the way of the cook.


    Jaimi Fitz thanked Indecisiveness
  • PRO
    5 years ago

    Wow after seeing your entire first floor plan, I would suggest doing something to avoid the master bedroom directly off the eating area (nook) in the kitchen. Sorry to be blunt, but this does not seem to be a great layout.

  • 5 years ago

    I actually put the entrance there on purpose as it is better suited to our taste and lifestyle. I do understand your opinion as it is the opinion of most. We will be heating our home primarily with a wood burning stove insert while it’s piped through for the kids rooms the heat will come through our door And circulate with fans. So it’s definitely a great layout for us ☺️