Software
Houzz Logo Print
priscilla_bush

small house sight line Q

5 years ago
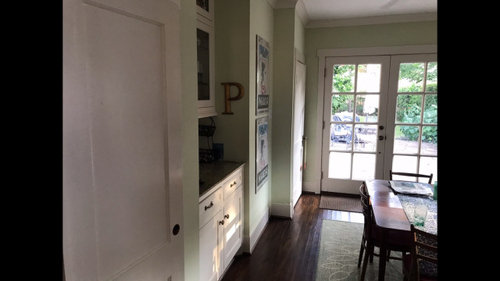
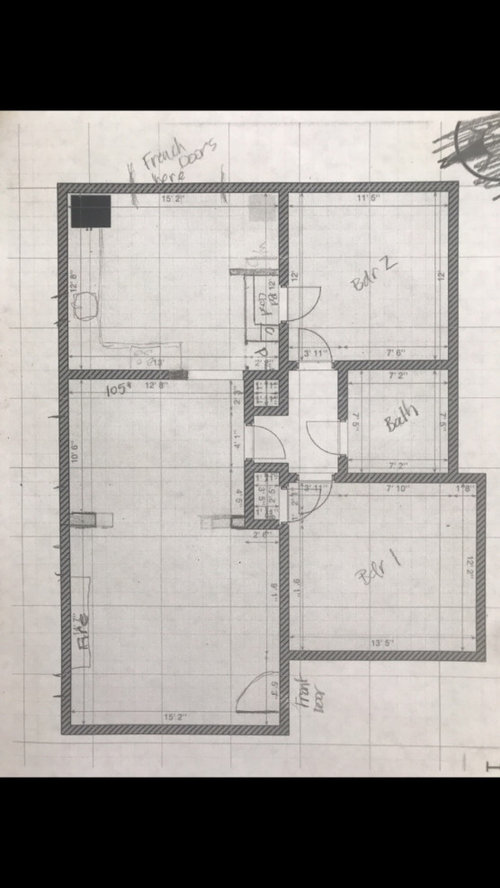
I’m remodeling my 1930’s bungalow kitchen. The house is 1,114 sq ft, with a typical bungalow layout, except my dining room is smaller than the living room and the front door is on the center wall, which already messes with the “sight line” and flow of traffic.

My kitchen remodel and this question focuses on trying to improve the sight line to make the whole house seem larger, while keeping a bungalow look.

I’ve switched the location of the doorway from the dining room into the kitchen to improve the traffic flow in the dining room. Now all the doors in the house are near the center wall. If that makes sense. I will be switching from a solid wood back door to double french patio doors.

I want to ‘emphasize’ or enhance the sight line of the center wall in the kitchen. There need not be any cabinetry on this wall.

The problem is, Im stuck on the idea in my inspo pic. Im hoping you all have some better ideas.

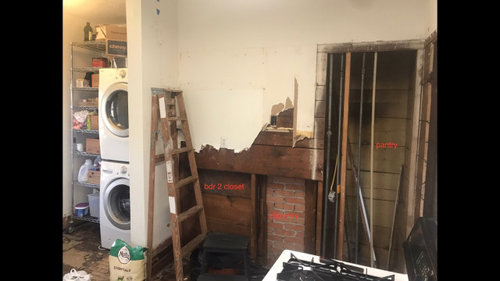
That wall is 152 inches long. As it is currently from the dining room: first, (newly uncovered) pantry interior finished 32” wide x 22” deep. Next, 20”x20” unused chimney. Then bdr closet interior 31”x20”. Then weird jutting out wall 6” thick. Then current washer/dryer space at 58” wide. Its probably important to note my doorway trim is 5.5” wide.

I want to keep the pantry, laundry, and bdr closet spaces, tho Im open to shuffling or adjusting location along wall. I plan to remove the chimney. The laundry closet will have to bump into the kitchen by maybe 8” and the w/d will slide down to sit next to the back wall.

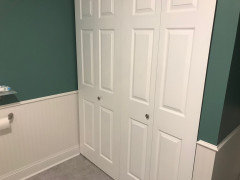
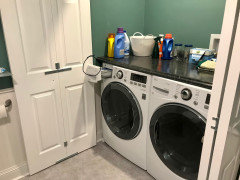
Im using a closet for the laundry -like in my inspo pic- 1. Bc framing is cheaper than cabinetry and to allow a little storage (litter box, vacuum, broom/mop), and 2. For consistency: front door, hall door way, kitchen doorway, pantry door, laundry door, french doors.

I’d love a little feature cabinet like the inspo pic, but do I have enough space?

Any ideas to ‘move the eye along’ this center wall and make my house look bigger?

Pic 1 inspiration
Pic 2 my reality
Pic 3 house layout

Thanks!

Comments (13)

  • 5 years ago

    What will be outside the french doors? If the floor continues at the same level as the interior, like with a deck, and the furniture ties in with what's inside (but with added greenery of course), then it will seem like part of the house, making it all feel more spacious. Or maybe a veranda (terracotta tile?) would be more in keeping with the 1930s roots?

  • 5 years ago

    Is that duct work in the block squared between kitchen and dining? If it's empty space would the washer and dryer fit there with access from the bedroom hall side? Then you'd have room for a nice accent cabinet that you wanted and get the units out of your kitchen

  • 5 years ago

    In order to really emphasize the sightlines I think you could consider a centered framed opening between your dining room and kitchen. Have your fridge stay but put a range where your sink currently is and put your sink in an island. This will give you room to build out the wall where you want your laundry/pantry and add depth so you can add cabinetry in between. You may need to adjust your trim size to 3" and consider a 24" door for your pantry. If you want that graduated look, consider splitting the difference in the chimney space, 10" for cabinets and 10" for pantry. The other option could be switching your range and sink but having the sink built into a peninsula that is open above with sightlines into your dining area. You could shrink that peninsula and maybe still have room to have your door entering not be at the edge of that wall, on the right side of the kitchen, giving you even a foot of space to add depth to that wall.

    It's all expensive!

  • 5 years ago

    Glad you’re losing the chimney. Every added square inch helps in a small house. Lots of good ideas here so I’ll just give a bit of advice from my own experience. We converted a bedroom into a second bath/laundry, and wife wanted laundry behind doors. Limited space was challenging to say the least. When the bifold doors were installed it narrowed the opening enough that the detergent drawer scraped the door on the left and the dryer door wouldn’t open all the way without hitting the door on the right. It didn’t help that the contractor built the wall on the right with 2x4’s after I told him to use 2x3’s (every inch counts!). I ended up converting the bifold on the left to a flat door, gaining about 3”. Stacking the washer & dryer was not an option for us because my wife is short and couldn’t reach the controls. When I read that you wanted to move your laundry to the left wall, I had to give you a heads up so you didn’t run into the same problem we had. Good luck and add photos of your progress!

  • 5 years ago

    A bit more to install, but worth saving space are pocket doors, like the one from the living area to the hall. These come with reed glass and mirror to bring/bounce light into spaces. If you are doing roof work a sun tunnel would be a great addition to the hall.

  • 5 years ago

    That’s a wonderful inspiration picture. The two things that stand out to me there are the table in the kitchen and the built-in cabinet. That to me says it is a cozy welcoming kitchen and I love that idea. Probably you could purchase a standalone cabinet that would have the same feel?

  • 5 years ago

    Wow! Such thoughtful replies!
    Taking each comment in turn:
    Judy- I do have a designer, the one who designed my inspo pic, but thought you all might have more ideas to consider.
    Nell- Mentioning that maintaining the flooring level outside the patio doors is wonderful. Thank you. I had not thought of the flooring hight making a difference, but makes perfect sense. Deck it is.
    Kat-While I would prefer to have the laundry face the hall, and I considered it greatly, it would mean losing the hall closet. I even considered moving the laundry to the detached garage, ugh.
    HU-Hmm... Im going to try to move the opening over as far as possible within my current plan, to allow for a shallow set of cabinetry on the center wall for that graduated affect. For a while I had considered a centered opening with a peninsula, just as you suggest, or even a galley. Your comment has me considering a compromise, even moving the opening a foot would allow for cabinetry or a stand alone piece on the center wall. Yes, the pantry door will be 24” and will try to fudge a little and reduce the width of the trim Thank you!
    Valster- Thank you, thank you, thank you.
    Maria- Pocket doors! Funny how I hadn’t thought of a pocket door in the kitchen, tho I dream of one for the bathroom!
    Marie- Yep, cozy and welcoming! Would love a stand alone piece, and that would give room for pocket doors. 😁
    You all are so kind to share your thoughts & advice! Thank you.

  • 5 years ago

    @prisilla_bush, , I didn't mean to be so curt in my reply, but as a retired interior designer, it seemed like you had a lot of "how to" questions. In a total reno, if you haven't done one before, I would always suggest professional help. Looks like you did and you're ready to Rock 'N Roll on this....Best wishes & good luck to you.

  • PRO
    5 years ago

    ابغا

  • 5 years ago

    Will you post follow-up photo(s) when the project is complete? I'd love to see it. I bet it will be gorgeous!

  • 5 years ago

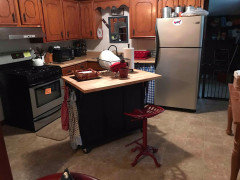
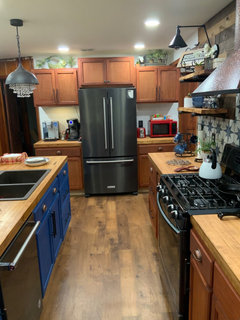
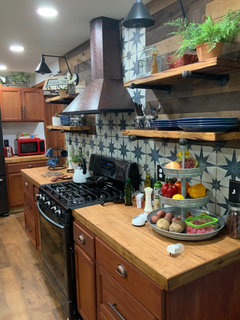
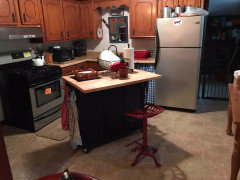
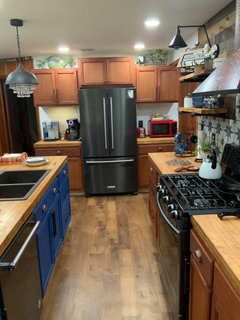
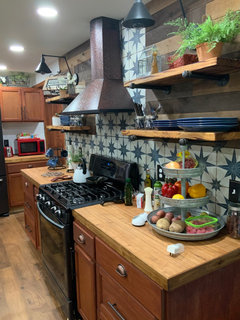
    Hire a kitchen designer. They will save you a lot of money in costly mistakes. Designers are not that expensive. We hired a designer when we renovated our family’s vacation cabin, and her design was so much more than we could have come up with on our own. We went from a tiny kitchen that could barely accommodate one person, to a large family friendly, perfectly functional cooks kitchen. We absolutely love it! Moving plumbing, electrical, lighting design, eliminating walls... that’s a designers job, to figure that out. We now have a 9-foot island with plenty of space in the kitchen to move around with the perfect work triangle. Here’s a before and a couple of after photos. We hired a contractor to remove a wall, put in new plumbing and electrical, but we did all of the finish work ourselves. Good luck!

  • 5 years ago

    Hire a kitchen designer. They will save you a lot of money in costly mistakes. Designers are not that expensive. We hired a designer when we renovated our family’s vacation cabin, and her design was so much more than we could have come up with on our own. We went from a tiny kitchen that could barely accommodate one person, to a large family friendly, perfectly functional cooks kitchen. We absolutely love it! Moving plumbing, electrical, lighting design, eliminating walls... that’s a designers job, to figure that out. We now have a 9-foot island with plenty of space in the kitchen to move around with the perfect work triangle. Here’s a before and a couple of after photos. We hired a contractor to remove a wall, put in new plumbing and electrical, but we did all of the finish work ourselves. Good luck!