

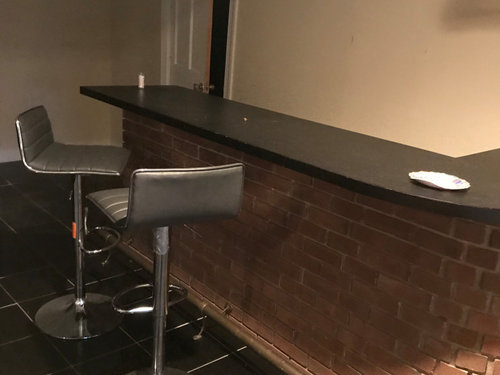
Need help with this basement
5 years ago
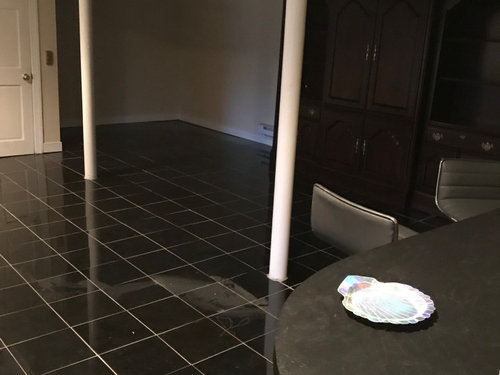
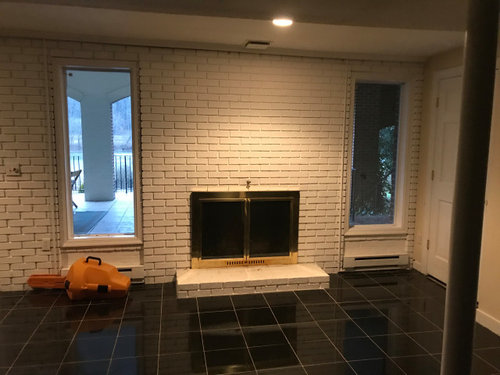
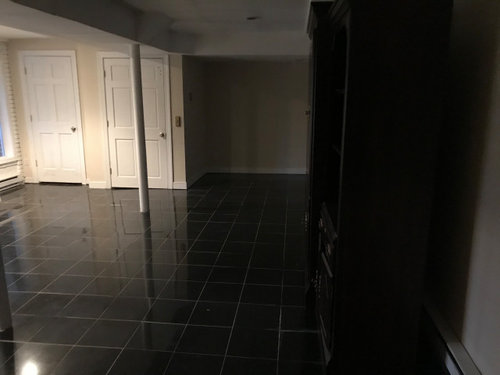
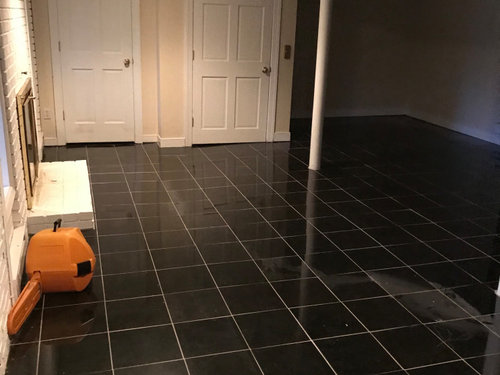
Sort by:Oldest
Comments (7)
Related Stories


ORGANIZINGHelp for Whittling Down the Photo Pile
Consider these 6 points your personal pare-down assistant, making organizing your photo collection easier
Full Story
UNIVERSAL DESIGNMy Houzz: Universal Design Helps an 8-Year-Old Feel at Home
An innovative sensory room, wide doors and hallways, and other thoughtful design moves make this Canadian home work for the whole family
Full Story
HOUZZ TOURSMy Houzz: 38 Years of Renovations Help Artists Live Their Dream
Twin art studios. Space for every book and model ship. After four decades of remodeling, this farmhouse has two happy homeowners
Full Story
ARCHITECTUREHouse-Hunting Help: If You Could Pick Your Home Style ...
Love an open layout? Steer clear of Victorians. Hate stairs? Sidle up to a ranch. Whatever home you're looking for, this guide can help
Full Story
MOVINGRelocating Help: 8 Tips for a Happier Long-Distance Move
Trash bags, houseplants and a good cry all have their role when it comes to this major life change
Full Story
HOUSEKEEPINGThree More Magic Words to Help the Housekeeping Get Done
As a follow-up to "How about now?" these three words can help you check more chores off your list
Full Story
DECLUTTERINGDownsizing Help: How to Edit Your Belongings
Learn what to take and what to toss if you're moving to a smaller home
Full Story
BATHROOM WORKBOOKStandard Dimensions and Measurements for a Primary Bath
Create a luxe bathroom that functions well with these key fixture dimensions and layout tips
Full Story
REMODELING GUIDESKey Measurements for a Dream Bedroom
Learn the dimensions that will help your bed, nightstands and other furnishings fit neatly and comfortably in the space
Full Story





tozmo1
HU-187528210
Related Professionals
Richmond Interior Designers & Decorators · Petersburg Architects & Building Designers · Superior Architects & Building Designers · Effingham Kitchen & Bathroom Designers · College Station Kitchen & Bathroom Designers · Morgantown Kitchen & Bathroom Designers · Anniston Kitchen & Bathroom Designers · Green Bay Kitchen & Bathroom Designers · Oshkosh Kitchen & Bathroom Designers · Las Vegas Kitchen & Bathroom Designers · Rock Springs General Contractors · Washington Interior Designers & Decorators · Athens Interior Designers & Decorators · Charleston Interior Designers & Decorators · Green Bay Cabinets & Cabinetry4babsOriginal Author
tozmo1
gg-designs
gg-designs
gg-designs