Software
Houzz Logo Print
emily_curtis34

Bathroom Floor Plan Help!

5 years ago
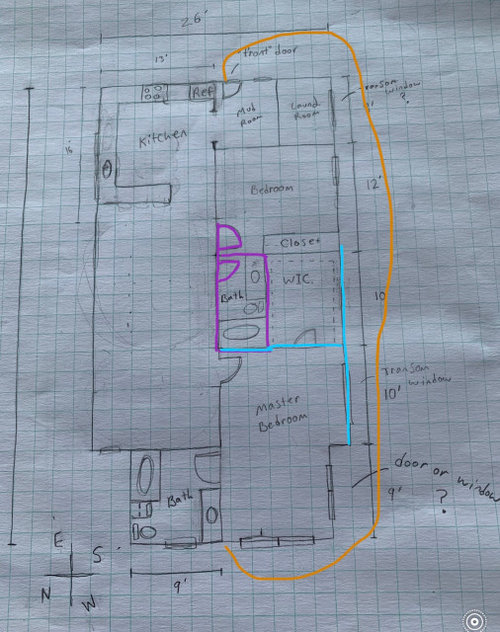
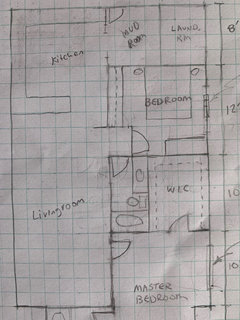
I would love to move the bathroom to anywhere but the center of the house!
I’ve tried everything I can think of and can’t come up with anything. If anyone has any suggestions for this tough situation, that would be so sooo helpful.

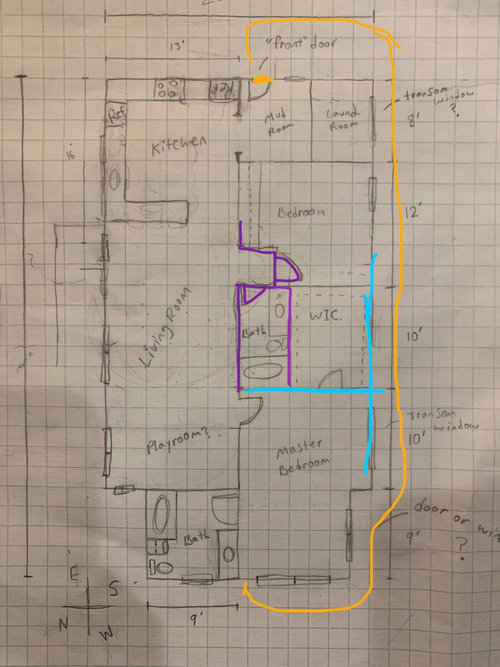
If there’s no way to move the bathroom from the center, I’ve drawn up two different possibilities to position the bathroom/bedroom door.

The orange markings represent dirt/concrete under the house, whereas the other half the house has a large crawl space for the plumbing (this is the only designated area to move the bathroom).

The purple markings represent the bathroom options if it’s not possible to move the bathroom to any other area.

The blue markings are the walls that are already built.

Comments (26)

  • 5 years ago

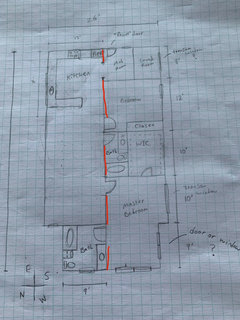
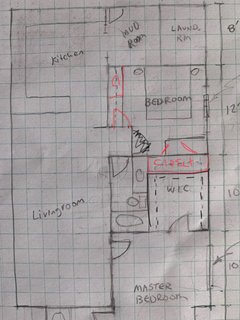
    Here’s another pic of red markings that represent the supporting walls, so there’s no way to have an open concept kitchen/living room too left to top right (just top left to bottom left) to my understanding.

  • 5 years ago

    Your plan looks like the easiest!

  • 5 years ago
    last modified: 5 years ago


    What don't you like about its location?


    It makes sense to have the bathroom near that secondary bedroom. It's also handy to the kitchen eating area and the little alcove makes it private for users.


    Personally I'd take 2' from the master closet, recess the second bedroom closet into that space so that all the doors for the second bedroom are on the same wall freeing up the other walls for versatile furniture placement.


    The only other option I see is to switch the laundry with the bath and put a pocket door from bedroom two to the bathroom. You might be able to arrange it to have a pocket door from your closet into the laundry room as well as the main door.


    But then for the kids in the playroom it would be a long hike to the bathroom and you'd probably lose space in your master closet as the laundry room would need to be a bit wider than the bathroom.

  • 5 years ago

    I like your second option. With the closet along the wall between the kitchen and bedroom it will muffled noises when you are up getting around breakfast and your child is sleeping still.

  • 5 years ago

    Just a thought - could you add the bathroom to the laundry room Turn your walk in closet to take up the width of where the bathroom was and shorted the depth so the bedroom can move. This would give a bit of privacy to guest using the bathroom.


  • 5 years ago

    The bathroom couldn’t go where the laundry room is because we can’t get plumbing there without it costing a lot. It’s concrete under with with just hookups for a washer and dryer already. Good idea though, I actually tried that and liked it, but then my husband brought up that issue. I sooo want privacy for the bathroom though. I drew this up last night, what do y’all think? Any better? At least there’s more privacy from the kitchen area.

  • 5 years ago

    Y I was going to suggest moving the bedroom door to there. I prefer it across from the bathroom, but then wasn’t sure if that would be too big of a closet!

  • 5 years ago

    Rotate that bathroom/closet block so that the bathroom goes from the left all the way to the outside wall. It will still sort of be in the center of the house, but not as much, and will be lighter and airier. That is better feng shui.

    If you can consider not having a walk-in closet, with all that open space in the middle that is used for nothing but to stand in for 10 minutes a day, and do a reach-in, or maybe a deeper-than-normal reach-in, you might have more flexibility.

  • 5 years ago

    Bpath, I like that idea a lot, but unfortunately we can’t plumb any further to that side of the house because it’s dirt and will cost too much.

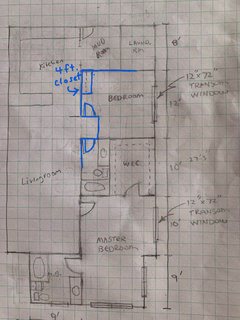
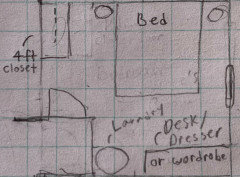
    Kat, I love that idea of having the bedroom and bathroom doors across from each other in that little privacy nook away from the kitchen/living space. I moved and changed the closet to be a smaller 4ft, I’ll attach the new drawing.

    I love the idea of moving both bedroom doors in this little hallway/privacy nook I have going on now, but I’m trying to draw your suggestion out and I can’t seem to make that work.

  • 5 years ago

    ^^ Why move the closet, only to get a smaller closet and more awkward space?

  • 5 years ago

    @emilyam819
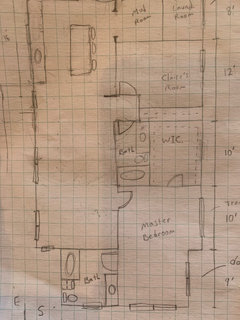
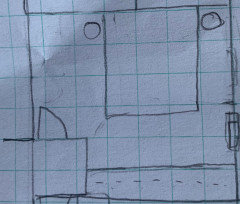
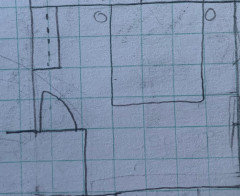
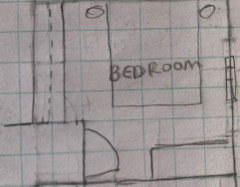
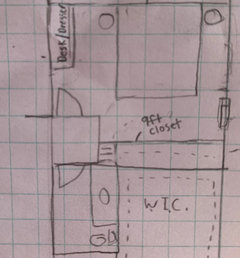
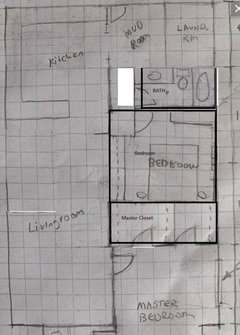
    Each square represents two feet. Here are two pics of the room with both closet options drawn, and with the size of a queen mattress in it.

    To me I think it would be better to have a 4ft small closet when you come in the room, and have room across from the foot of the bed for a large dresser and maybe a laundry basket ect.

    If the closet is across from the foot of the bed, you do have a really large 9ft closet, but nowhere really to put a dresser that makes sense.

    What do y’all think?

  • 5 years ago

    Possible layout?

  • 5 years ago

    I just think opening a door and heading straight for the side of a closet is weird. Of course you do want to consider furniture. But you can have the door on the wall facing the window, still have room for a dresser, AND extend the closet to the bumped out wall.

  • 5 years ago

    Or the opposite... dresser to the left of bed, and closet extending the length of the south wall.

  • 5 years ago

    Hmmm I think this is kind of what you mean (see picture), the only thing with having the door moved there is that it would be facing the living room which may hinder privacy from the living area (see picture).

  • 5 years ago

    Yes. Or, switch closet, dresser, and door, if you want the door not facing the living room.

  • 5 years ago

    Hmm this gives me something to think about for sure..

  • 5 years ago
    last modified: 5 years ago


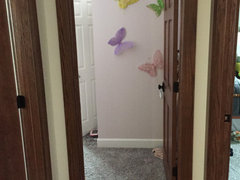
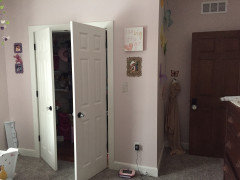
    Also I wouldn’t be worried about putting a closet right when you walk in the door it makes for a nice blank wall to look at and not a messy room! Here is our daughters closet that you run into at the end of the hall


    This is an 8 ft wide closet

  • 5 years ago

    ^^^That’s an even better idea, since the master closet is so spacious. And eliminates the problem of a closet jutting into the room. Although maybe I’m the only one who thinks that’s a problem, lol.

  • 5 years ago

    Good call!

  • 5 years ago

    KH this is genius! Yes we don’t need that much room in the master walk-in closet, this is an awesome idea!

  • 5 years ago

    I had suggested the taking 2' from the master closet in my first reply and while I understand the idea of noise reduction, I wouldn't want the closet as you walk in if you can avoid it. I'd just insulate the wall between kitchen and bedroom better and take the space from the master closet for the second bedroom's closet and move the door across from the bath.

  • 5 years ago

    Love it Kat!

  • 5 years ago

    @Emily Curtis I’d also be concerned about taking so much valuable wall space with two closets so I’d definitely think about future furniture layout!

  • 5 years ago

    Just a suggestion for re-arranging so you have a full wall in the dining that is not broken up by the entry into a bedroom. You can have the entry from the mudroom or from across the peninsula.


    I'd also consider moving the door for the master down more towards the corner for more privacy from the living room.


    The other thing I would consider for your kitchen is an island to create a walkway from the mudroom into the house so people doesn't spread into the kitchen and then remove the peninsula part. You'll get more use out of your cabinets this way too and it will feel less tight against the dining room.