

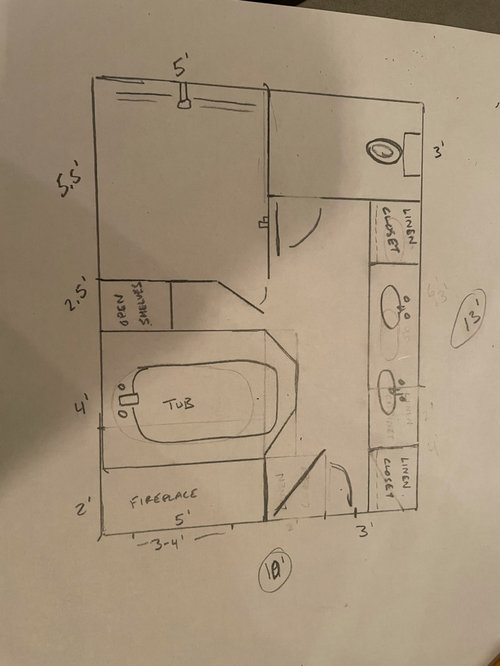
input/feedback bathroom
5 years ago
Sort by:Oldest
Comments (19)
Related Stories
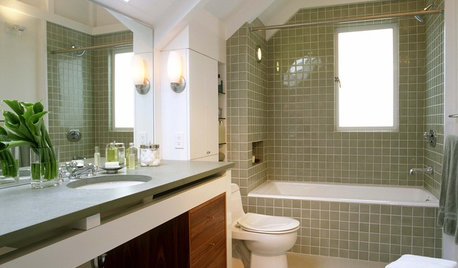
BATHROOM DESIGN12 Things to Consider for Your Bathroom Remodel
Maybe a tub doesn’t float your boat, but having no threshold is a no-brainer. These points to ponder will help you plan
Full Story
BATHROOM DESIGNA Designer Shares Her Master-Bathroom Wish List
She's planning her own renovation and daydreaming about what to include. What amenities are must-haves in your remodel or new build?
Full Story
BATHROOM VANITIESYour Guide to Perfect Bathroom Vanity Lighting
Follow this lighting expert’s list of 9 do’s and don’ts to select the best light fixtures for your bathroom vanity
Full Story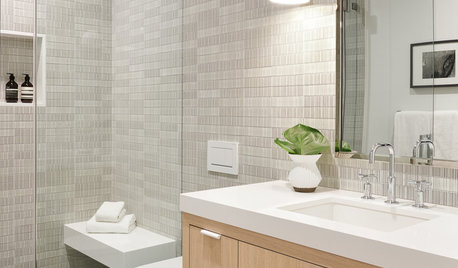
MOST POPULAR10 Stylish Small Bathrooms With Walk-In Showers
Get inspired by this collection of compact bathrooms that make a splash with standout design details
Full Story
TRADE PROGRAMThe Road to KBIS 2020: Bathroom Buzz
Designers talk bathroom trends and show tips
Full Story0

BATHROOM COLOR8 Ways to Spruce Up an Older Bathroom (Without Remodeling)
Mint tiles got you feeling blue? Don’t demolish — distract the eye by updating small details
Full Story
SELLING YOUR HOUSE10 Tricks to Help Your Bathroom Sell Your House
As with the kitchen, the bathroom is always a high priority for home buyers. Here’s how to showcase your bathroom so it looks its best
Full Story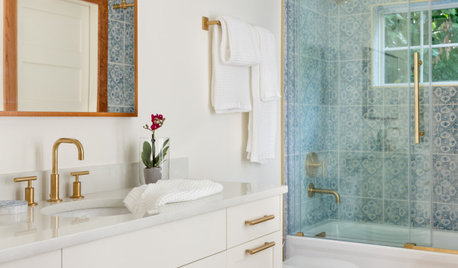
REMODELING GUIDESHow to Remodel a Bathroom
Create a vision, make a budget, hire the right pros, choose your style and materials, and get the bathroom you want
Full Story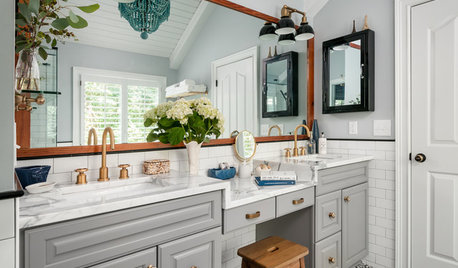
BATHROOM MAKEOVERSWhat I Learned From My Master Bathroom Renovation
Houzz writer Becky Harris lived through her own remodel recently. She shares what it was like and gives her top tips
Full Story
BATHROOM DESIGN10 Things to Consider Before Remodeling Your Bathroom
A designer shares her tips for your bathroom renovation
Full StorySponsored

Leading Interior Designers in Columbus, Ohio & Ponte Vedra, Florida




Connie Voss
Connie Voss
Related Professionals
Greensboro Interior Designers & Decorators · Las Cruces Interior Designers & Decorators · San Marcos Kitchen & Bathroom Designers · Roanoke Kitchen & Bathroom Designers · Cumberland Bathroom Remodelers · New Bedford Bathroom Remodelers · Cleveland Bathroom Remodelers · Superior Bathroom Remodelers · Ontario Bathroom Remodelers · Decatur Tile and Stone Contractors · Madison Tile and Stone Contractors · Houma Tile and Stone Contractors · Muskogee Tile and Stone Contractors · Colorado Springs Tile and Stone Contractors · Butte Tile and Stone ContractorsConnie Voss
Lina RenoOriginal Author
mrpandy
Lina RenoOriginal Author
rbhirano
Lina RenoOriginal Author
pds290
Rachel Lee
bpath
emilyam819
Lina RenoOriginal Author
Lina RenoOriginal Author
felizlady
catbuilder
btydrvn
debchester
tedbixby1981