

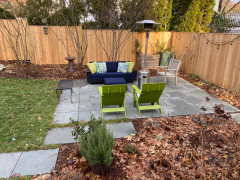
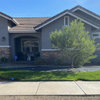
Landscape plan & finished pictures reference?
5 years ago
Featured Answer
Sort by:Oldest
Comments (12)
 PRO5 years ago
- 5 years ago
Related Professionals
Stamford Landscape Architects & Landscape Designers · Murrieta Landscape Contractors · West Palm Beach Decks, Patios & Outdoor Enclosures · Kalamazoo Decks, Patios & Outdoor Enclosures · Hot Springs Interior Designers & Decorators · Panama City Interior Designers & Decorators · Wilmington Interior Designers & Decorators · Fort Wayne Interior Designers & Decorators · Emporia Architects & Building Designers · Leominster Architects & Building Designers · Keene Architects & Building Designers · Utica Architects & Building Designers · Eureka Architects & Building Designers · Kalispell Architects & Building Designers · Rome Kitchen & Bathroom Designers- 5 years ago
- 5 years ago
- 5 years agolast modified: 5 years ago
- 5 years ago
- 5 years agolast modified: 5 years ago
- 5 years ago
- 5 years agolast modified: 5 years ago
 PRO5 years ago
- 5 years ago



Related Stories
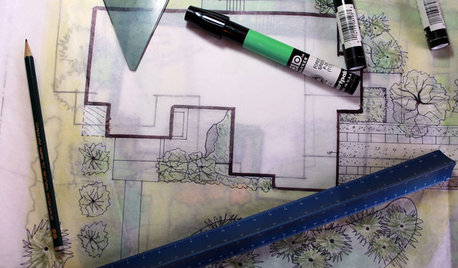
WORKING WITH PROSUnderstand Your Site Plan for a Better Landscape Design
The site plan is critical for the design of a landscape, but most homeowners find it puzzling. This overview can help
Full Story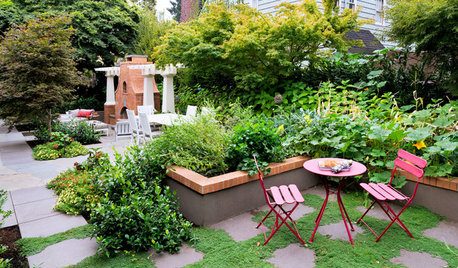
GARDENING GUIDESHow to Switch to an Organic Landscape Plan
Ditch the chemicals for a naturally beautiful lawn and garden, using living fertilizers and other nontoxic treatments
Full Story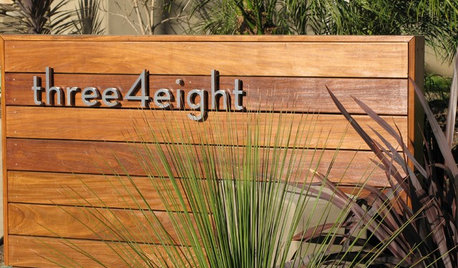
CURB APPEAL7 Finishing Touches for a Thoughtful Front Yard
Make a great first impression with artful house numbers, water features, garden art and more
Full Story
REMODELING GUIDESBathroom Remodel Insight: A Houzz Survey Reveals Homeowners’ Plans
Tub or shower? What finish for your fixtures? Find out what bathroom features are popular — and the differences by age group
Full Story
KITCHEN DESIGNHow to Plan a Kitchen That Extends Outside
Indoor-outdoor living gets easier with kitchen designs that bridge the divide
Full Story
EXTERIORSWhere Front Yards Collide: Property Lines in Pictures
Some could be twins; others channel the Odd Couple. You may never look at property boundaries the same way again
Full Story
LANDSCAPE DESIGN5 Essential Considerations for a Landscape Design Project
Get your winter garden fix by planning an entirely new landscape or just an update for a single garden stretch
Full Story
PATIO OF THE WEEKSmart Space Planning for an Atlanta Backyard
Elegant retaining walls, built-in furniture and multiuse elements transform a formerly sloped, underused space
Full Story
LANDSCAPE DESIGNHow to Help Your Home Fit Into the Landscape
Use color, texture and shape to create a smooth transition from home to garden
Full Story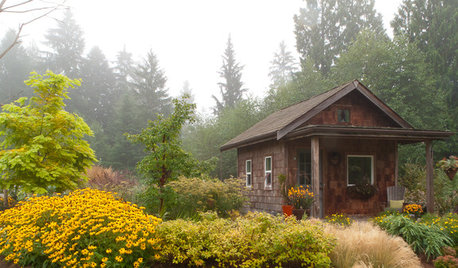
PLANTING IDEASGreat Garden Combo: A Fall Landscape Scene That Lasts
Span the seasons with trees, shrubs and grasses that offer color and texture in abundance
Full StorySponsored

Innovative & Creative Custom Closet Designer Servicing Franklin County
Sarah