

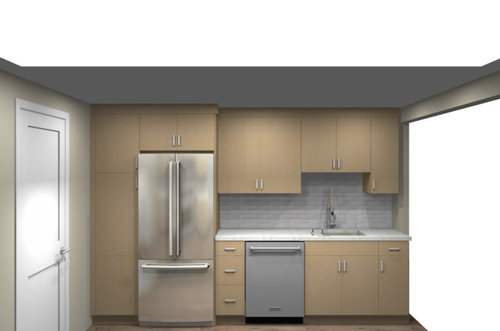
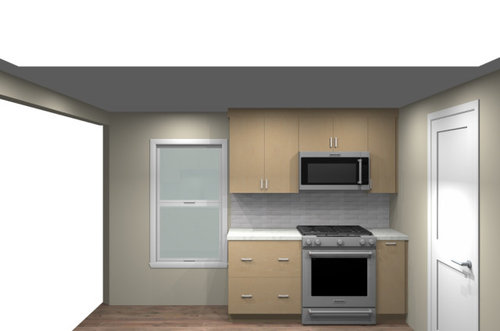
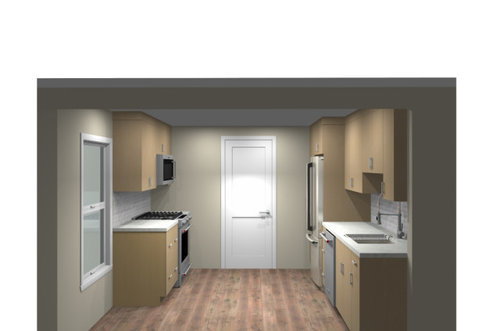
18" pantry in the corner
5 years ago
Sort by:Oldest
Comments (15)

Related Stories
KITCHEN STORAGEWalk-In Pantries vs. Cabinet Pantries
We explore the pros and cons of these popular kitchen storage options
Full Story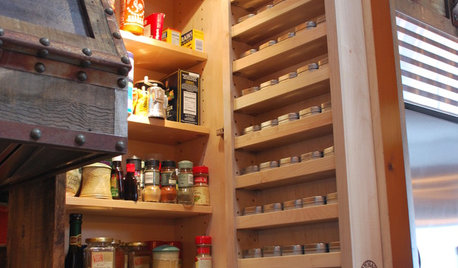
KITCHEN DESIGN7 Steps to Pantry Perfection
Learn from one homeowner’s plan to reorganize her pantry for real life
Full Story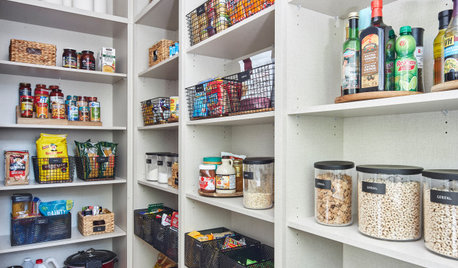
KITCHEN PANTRIES15 Smart Ideas From Beautifully Organized Pantries
See cabinetry and lighting setups that can help keep your food and supplies in good order
Full Story
KITCHEN DESIGN9 Questions to Ask When Planning a Kitchen Pantry
Avoid blunders and get the storage space and layout you need by asking these questions before you begin
Full Story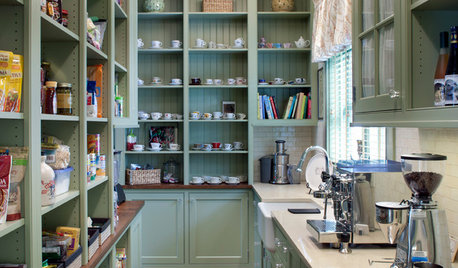
KITCHEN STORAGEShow Us Your Hardworking Pantry
Do you have a clever and convenient kitchen storage setup? Throw some light on the larder and share your pictures and strategies
Full Story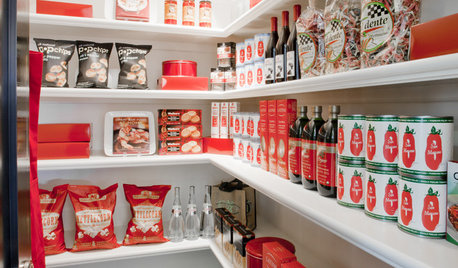
KITCHEN STORAGEGet It Done: How to Clean Out the Pantry
Crumbs, dust bunnies and old cocoa, beware — your pantry time is up
Full Story
ORGANIZINGOutside the Box: 18 Unconventional Storage Solutions
You might never think to use household standards in creative ways like these, but you’ll be glad we did
Full Story
ORGANIZINGPost-KonMari: How to Organize Your Pantry
Get the skinny on setting up your food storage so it’s easier to find ingredients and cook
Full Story
KITCHEN PANTRIES80 Pretty and Practical Kitchen Pantries
This collection of kitchen pantries covers a wide range of sizes, styles and budgets
Full Story
BATHROOM DESIGN18 Dream Items to Punch Up a Master-Bath Wish List
A designer shared features she'd love to include in her own bathroom remodel. Houzz readers responded with their top amenities. Take a look
Full Story


747.2fraOriginal Author
Jen L
Related Professionals
Lafayette Kitchen & Bathroom Designers · Galveston Kitchen & Bathroom Designers · Niles Kitchen & Bathroom Designers · La Crosse Kitchen & Bathroom Designers · Durango Kitchen & Bathroom Designers · Selma Kitchen Remodelers · Augusta Kitchen Remodelers · Tyler Kitchen Remodelers · Morgantown Kitchen Remodelers · New York City Kitchen Remodelers · Redding Kitchen Remodelers · Bainbridge Custom Countertops · Cape Girardeau Custom Countertops · Lebanon Custom Countertops · Seattle Custom CountertopsLH On the Move
747.2fraOriginal Author
Jen L
xyzzzz12345
HU-187528210
747.2fraOriginal Author
Fori
cupofkindnessgw
maddiep67
747.2fraOriginal Author
yeonassky
Cherie
747.2fraOriginal Author