Software
Houzz Logo Print
jeanette_li2

Need Feedback on New Kitchen Layout

5 years ago
Hi Everyone,

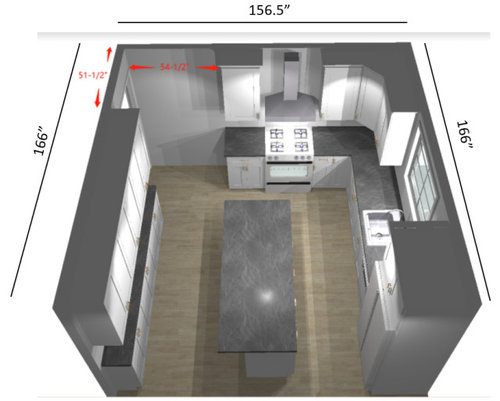
We are redoing the entire kitchen and wanted some feedback on the layout below. The layout has 12" base cabinets on the left side and an island that is 72" x 36". Do we have enough walking space between the left cabinets and the island with seating? The width of our kitchen is 156.5".


Comments (6)

  • 5 years ago
    last modified: 5 years ago

    Like the layout.

    You might consider making your island a slightly smaller one -- preferably the length and perhaps the width, even if that means 18" base cabinets rather than 2' base cabinets, and create a countertop with rounded corners -- perhaps even an oval with an overhang at the end opposite the stove -- the dining end -- both so you don't gouge yourself with sharp corners walking around it but also so not having the ends align exactly even with the parallel cabinets works better -- doesn't matter -- since rounded corners, unlike sharp square corners would not be overly emphasizing any lack of symmetry.

    Like this shape:

    https://www.hotelrestaurantsupply.com/BOO-RTM-3648-OVL.html?gclid=Cj0KCQiA3Y-ABhCnARIsAKYDH7uKocEgTBNK54HuZ9wriQjZ-c_16qjL9ogQ2QF6_GsFZmNMh4zZxy0aAv6kEALw_wcB


    It would be a good idea if two people could easily pass each other between island and stove -- also making it easier to open the oven door.


    If you put an overhang only on the dining area end, leave room for the chair or bar stool so that it doesn't crowd you there..

  • 5 years ago

    Assuming you are splitting that evenly, you only have 41" for each aisle, and that's counter to counter, not from the fridge handle. so you don't have the recommended 42" anyway, and you need to subtract how much your fridge sticks out.
    Behind the seats you need 36" to edge past or 44" to walk past. don't expect to access those cabinets when people are sitting there though. if that's a busy walkway through your kitchen it will be too tight.

  • 5 years ago
    last modified: 5 years ago

    First off, a 36"D island is not deep enough for seating...it needs to be 41.5"D (or 40.5" if you do not have decorative doors or end panels on the backs of the cabinets) -- assuming standard 24"D cabinets in the island:

    1.5" counter overhang + 24"D cabinets + 1" decorative door/end panel + 15" seating overhang = 41.5"

    To fit seating at a 36"D island, the cabinets can be no deeper than 18" (1.5" + 18" + 1" + 15" = 35.5")

    The minimum recommended seating overhang for counter-height seating is 15".

    Aisles...aisles are measured to/from the items that stick out the farthest into the aisle -- counter overhangs, appliance handles, etc. They are not measured to/from cabinets as cabinet measurements only include the box, they do not include the doors/drawer fronts, hardware, or counter overhangs.

    Minimum work aisles with no seating are:

    • 42" for a one-person and always a one-person work aisle
    • 48" for more than one person working on the aisle
    • If seating, add 12" to the aisle (but no seating directly in front of a range or oven)

    The narrower measurements of 36" & 44", are with no work spaces/ appliances/ cabinets behind seats in the island. However, you do have cabinets & workspaces, so the aisle needs to be wider. PLUS, it looks like there's a path that has traffic passing through the Kitchen and b/w the island and cabinets behind it. That also adds more inches to an aisle.

    So...

    • Do you have a minimum of 42" b/w the island's counter edge and the refrigerator handle?
    • Do you have a minimum of 42" b/w the island's counter edge and the handle on the range's oven?
    • If you have a properly sized island, do you have at least 51" b/w the island's counter edge and the counter edge on the cabinets behind the island?

    Doing the "math" with 156.5" total depth of the Kitchen.

    31" (refrigerator depth w/handles & required air clearance, assuming a CD refrigerator)

    + 42" minimum aisle

    + 41.5"D island (assuming standard base cabs)

    + 51" aisle

    + 13.5"D counters behind the island

    =========

    179"

    179" - 156.5" = 22.5" too shallow of a Kitchen


    My recommendation if island seating is a must-have:

    • Eliminate the cabs/counter behind the island
    • Which then reduces the needed aisle to 45" behind the seats (it will still be tight b/c of the traffic behind the island, but probably doable)
    • Reduce the island cabinets to 21"D
    • Measurements: 31" + 42" + 38.5" + 45" = 156.5"


    If you have a table nearby, do you need island seating at all?

    Note: If the table is close, be sure you have at least 48" b/w the table and the island, with 51" to 54" even better.

  • 5 years ago

    what amount of flexibility do you have with extending things into the open area at the bottom of the sketch? priorities for the kitchen between seating vs storage will assist w editing in the correct way. the lower area not shown is perhaps a spot where some 12 in deep storage could be placed if you deem it important. .....removing some from that wall. sometimes between stud space will allow a recessing of some cabinetry that could remain.

  • 5 years ago
    last modified: 5 years ago

    Just looking at the rendering, I'd suggest shallow pantry cabinets between the short run and the opening to the left. Use stud bay space for extra depth and/or fill in part of the 51" opening. Move the sink off-center to the window--to the left--and use a side-loading pantry cabinet to the right of the fridge. Utilizing those options might allow you to omit the cabinets behind the island seating, or turn them into stud bay storage also.


    Houzz--Tap into stud bay storage space

    Cindyandmocha's shallow pantry--scroll down

  • 5 years ago

    @Buehl - thank you for the detailed response. I don't need island seating but I would like to have seating since that's where I enjoy my morning coffee looking out the sink window. If we do keep this layout, we'll probably remove the cabinets behind the island as you suggested.


    @herbflavor -the open area is the dining room so we can't extend any further. I would like seating on the island if possible but my husband prefers storage so very hard to decide.


    @mama goose_gw zn6OH - will look into this. Thanks.