Software
Houzz Logo Print
829jam

10 x 14 kitchen help

5 years ago

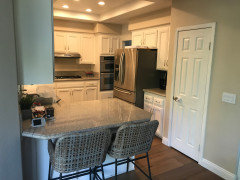
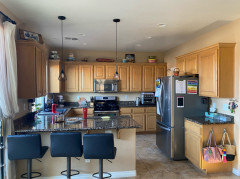
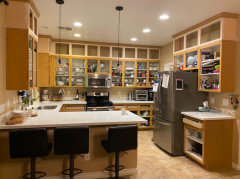
Hi everyone, looking to remodel our kitchen and when we have people over, it creates a bottleneck around the peninsula which is directly in front of the pantry door. Kitchen is small and we are planning to try to take out the soffit, but any ideas on how to get a better flow/ better incorporate the desk area as part of the kitchen? too Costly to take out wall behind the fridge as it is an earthquake strike wall but pantry (behind the desk area) could come out.


Comments (14)

  • 5 years ago

    If I understood correctly you can remove the wall until the soffit ? I think that will help. Can you take some more pics of the space? What room was the picture taken from? The dinette ?

    829jam thanked HU-187528210
  • 5 years ago

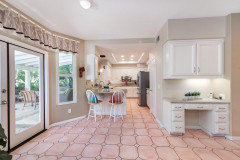
    Just taking out the soffit itself. Picture taken from a sort of breakfast nook area with patio doors:


  • 5 years ago

    Which pictures show your current kitchen? Wood floor or tile floor? Give us a measured floor plan, too.

  • 5 years ago

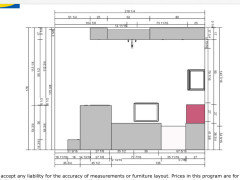
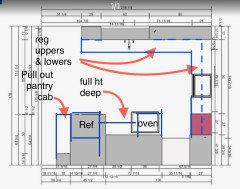
    Current kitchen is wood floor, tile is from when we moved in. Here are measurements


  • 5 years ago

    Thanks! Yes, looking to work with the space we have, just moved in in March :)

  • 5 years ago

    I’m no way near a professional but the fridge looks really deep? Would not make much difference but a little bit to get a more a shallow fridge?

  • 5 years ago

    You might could remove the peninsula and have a small round table of half round or narrow table in front of the window because it widens there vs two seating areas trying to get into the kitchen, i know you would loose that storage but do you have room in your pantry for what is stored in peninsula?

  • 5 years ago
    last modified: 5 years ago

    taking out the soffit will give you some height. While you're at it, take up the drop down ceiling too. that should make you even w/the ceiling on the outside of the kitchen.

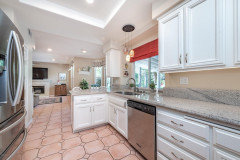
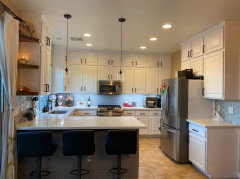
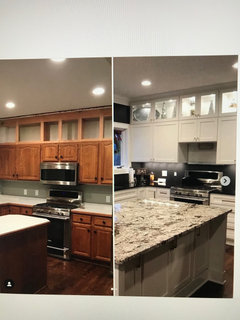
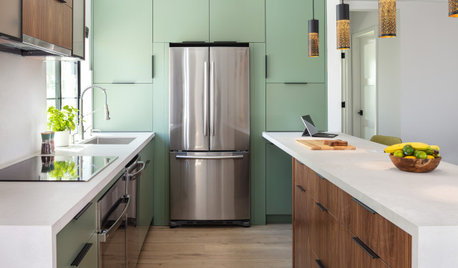
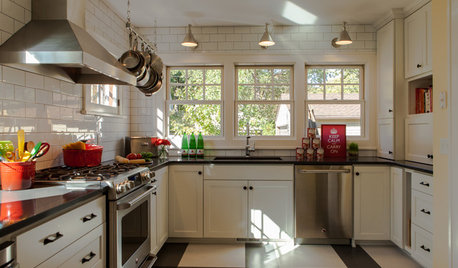
    that should put you to where this owner was (once you remove the ceiling and the soffit, your kitchen should look like this)


    are those cabs painted? once the soffit comes out, have a carpenter build you some boxes to go on top and to the ceiling, and paint to match cab color.

    That's exactly what she did to that kitchen you see above. they built simple boxes on top

    and painted all of them.


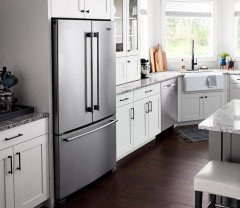
    The one thing she didn't do that I'm going to advise you to do is to get a counter depth fridge.

    With a kitchen as narrow as yours, it's a must. (Unless you could push your fridge back about 6 inches into that wall. any space you could borrow?)

    this is what you want. a counter depth is usually around 30" deep, give or take.


    Right now yours sticks out almost a foot, including your handles. you can't afford to have that in your space.

    Also, have a panel built around the fridge (like shown in this picture). you don't have one. having one in the same color as the cabs will help it blend away.


    other options for the upper portion, you can do door in them, leave the open, or do glass


    another option is to have the uppers all moved up an inch or so, and then bring in some thick crown molding. (just depends how big of a gap you'll have to close)


    if you could remove the pantry and the desk area and reconfigure it, you'd have more space to work with.

    another option would be to remove the peninsula, move the fridge to that side and have a larger work area on the other side.

    hard to see everything w/o knowing how much space you have to work w/if the pantry is gone.

    and that wall you talked about? have you spoken w/a structural engineer?

  • 5 years ago

    I agree, lol

  • 5 years ago

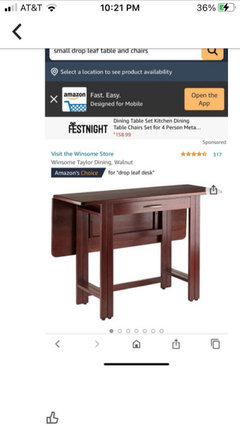
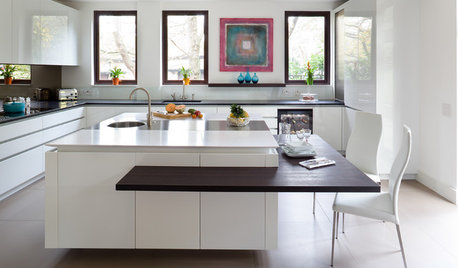
    Found this on another post for if you take out the peninsula, maybe something like this in front of the window? You may not care for this style or color but for an idea to compensate the two seating you would lose at the peninsula

  • PRO
    5 years ago

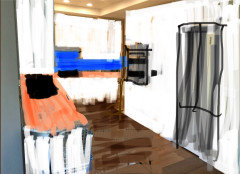
    Your plan wasn’t super clear, but I drew over it. I moved fridge to pantry space (which i assumed to be deeper per your plan) so it doesn’t stick out so much. Moved double oven to old fridge space, install full height, full depth cabinets between them and then a pull out pantry where desk is. Sink wall doesn’t change except removal of peninsula.

    That allows the range wall to now be base and wall cabinets all the way across. If the cabinets between fridge and ovens along with taller wall cabinets on other walls give you enough storage you can turn desk nook into dry bar/serving area with base and wall cabinets facing into fan room instead of a pull out pantry.

    I colored over one of your pics to show this layout.

    white = cabinets
    orange = countertops
    blue = backsplash
    grey/black = sink, range, ovens, fridge

    Did on my iPhone so sorry for the quality of images.

  • 5 years ago

    You are all so talented thank you so much! Yes, looking at a counter depth to save room. Fridge currently is about 36 inches with handles. Pantry is about 45 x 46 inches. So considering removing it along with the bar area to free up some space.

  • 5 years ago

    I suggest you think about how you use the kitchen and what's important vs not. Looks like you are not married to a pantry - will you have enough storage then? Also how critical is seating?


    I can't understand your plan but if you keep the pantry - as a play-on adalisa frazzini suggestion, move the CD fridge to the pantry wall so there is no gap; if you plan to keep a separate oven and MW - keep them on the same wall as pantry and fridge with a small pullout in between (you need to measure if it all fit) and then regular cabs around range top