Software
Houzz Logo Print
wkweaver5

Kitchen layout help

5 years ago
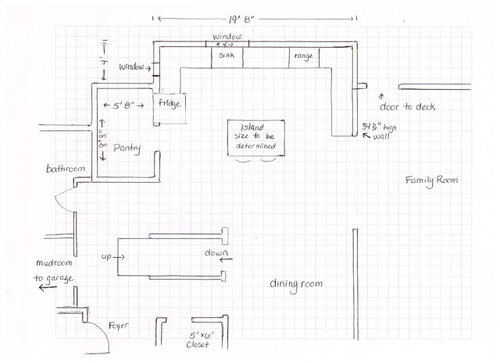
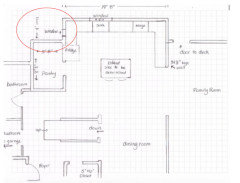
New kitchen / addition.

Reason for new kitchen is we want more storage and space. Right now kitchen is 13’ x 13’ and cabinets are falling apart. Honey oak from 1996.

We are a family of 7, and cook 98.4 % of our meals at home. We grow, can/process much of our food. Family room will be open to kitchen. We have a second fridge in garage for overflow and large items. We entertain casual style (once a month?)

Full sized refrigerator recessed into pantry

Would like an island with NO sink/stove etc. Will be used for prep/baking/homework. We will eat meals in dining room. Desired aisle widths 4-5’

Narrow window beside fridge looks out to driveway/parking area. Really, really want that.

Window on back wall overlooks backyard/pool/deck. (East)

Originally had dishwasher to the right of the sink but that may interfere with prep. Move to left and move sink closer to stove? Dinnerware can go in island.

I would love to have a lowered counter to knead bread dough etc. but I don’t know where to put one. (Right of fridge?). Windows can be changed, those walls are new. Cabinets will be custom made with all drawers in the lower cabinets. We do not have a KD at this point. What other details do you all need to know? All appliances can be moved but I would like the fridge where it is drawn so I can recess it. Rough first drawing, each square equals 1 foot. Will figure out cabinet sizes once I know where all appliances are going.

Questions:

can I do a lowered counter somewhere, or will it just look odd in this space?

best placement of dishwasher?

any other ideas?


Comments (10)

  • 5 years ago

    If it were my kitchen I would centre the range on the longest wall. I would then move the sink over a bit and widen the window. I would also make windows symetrical in your kitchen so a window on either side of your now centred range and a small window beside your fridge and on the far left wall to match. This will give you lots of natural light

    You could then put your sink on either side of the stove but I think I would put it on the right and have the dishwasher on the right wall, so that it is out of your work triangle for kids to unload while your working.


    If you want a dropped counter for baking I think your best bet is your island. I dropped my island to 33 1/2" high, partially because I'm short but also because I wanted it for baking. I had previously tried many different heights of counters for baking and knew down to the 1/4" what height I wanted my island. If you can try out different heights to see what you like definitely do. (standard is 2" but that wasn't enough for me)

    Kim Weaver thanked AFritzler
  • 5 years ago

    sarahsaccount24, not sure which you mean but the pantry walls are existing and the kitchen gets bumped out to make more room.

    AFritzler, I like that idea with more windows and a centered stove but would the sink be too far away from the fridge then? I do not want a prep sink in the island.

  • 5 years ago

    I meant could you bump out the little square where that window to the driveway is?


    I didn't play around with it but made me wonder if you could move the pantry against the stairs potentially and open up a longer counter (with a lowered height maybe), and maybe make that window bigger.

    Kim Weaver thanked sarahsaccount24
  • 5 years ago

    Ok got it now! Since those are existing walls I don't think we'll go that route. The bottom half of the stairs are open.

  • 5 years ago

    On the right you have empty counter. Will that serve a purpose? A cleanup sink might be good there. Or, eliminate it so you can extend the island.

    Kim Weaver thanked emilyam819
  • 5 years ago

    I suppose the sink location might depend on how you cook. I wash all my veggies before I put them away so its very rare that I go from fridge to sink like most people say is the reason for keeping the fridge and sink close. I usually go from fridge to island or stove.


    So I guess it really depends how you cook.

    Kim Weaver thanked AFritzler
  • 5 years ago

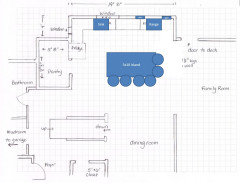
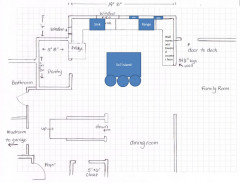
    With such a large family and your plan to use the island for kid seating/homework/etc., I would consider emily's suggestion that you eliminate the leg of the U next to the family room so that you can have a larger island with seating on both sides. I also agree with afritzler that additional windows flanking the range would be nice. Like this (very rough drawing):


    If you prefer to keep the U, your island will be limited to about 7' if you want 4' aisles. Still a nice size but it won't seat all of your kids at once! Either way I would try to maximize space between sink and range while leaving at least 18" between the appliance and the corner or wall. I only have 12" between my range and a corner currently and though it's not horrible, it feels a little tight. Are you planning a range or a cooktop with wall ovens? 30" or larger? As for the lowered countertop, if you keep the U shape the section to the right of the range seems like a natural place for a baking center (as well as wall ovens if you go that route). Like this:


    Kim Weaver thanked biondanonima (Zone 7a Hudson Valley)
  • 5 years ago

    Oh wow! You've all given me great ideas. I really like the option with no peninsula and a longer island! We do grill on the deck and I was thinking its kind of a trip around the peninsula to get to the deck door. I guess we had that there for storage but the island would have more and I will have a nice walk in pantry so storage should be fine with that leg eliminated. I will probably let the lowered counter idea go........

  • 5 years ago

    I think you’d have to give up 2-3 island seats in order to have a lower baking counter.