Software
Houzz Logo Print
leslie_laws

Question About Transition Between Floor and Shower

5 years ago
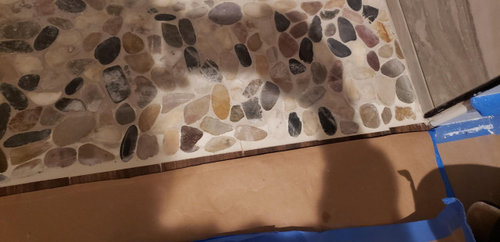
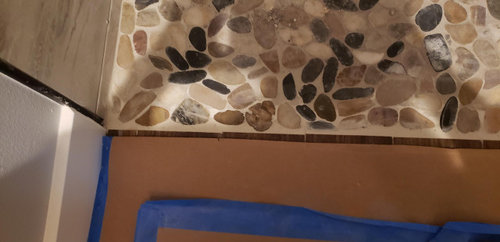
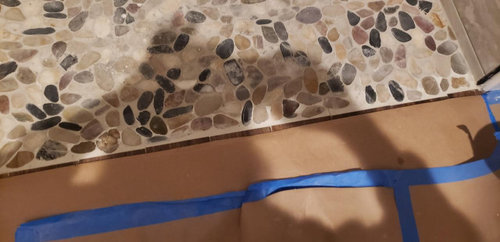
Hello! Our plan had been to have a shower that could be walked right into with no "bump" but that's not working out like I thought it would.
So, I would like to put something there to cover the transition and help keep water in.
Options we have explored:
a) cinder block bump and wrap the matching tile around it
b) build a wood frame, put hardy around it and then cover with matching tile
c) find a coordinating chunk of granite and put it there
Any other thoughts out there?
Current plan (bought and paid for) is a frameless glass shower door... And flooring is wood look tile.
Thank you all! House is almost done and the Houzz community has been such a big help!

Comments (18)

  • 5 years ago
    last modified: 5 years ago

    you're talking about a curb? there are diff ways to build and waterproof. cinderblock w/a tile is a NO.

    wood w/hardie board would work, if it was waterproofed.

    The best thing to put on a curb isn't tile, but a solid piece of quartz or countertop. tile/grout isn't waterproof and the curb gets a lot of water.

    get yourself a solid piece of quartz (they come in 6"x 6', 8' ,9' backsplash pieces. cost is about $60) and cut it to size to fit on top. pick a color that matches your tile

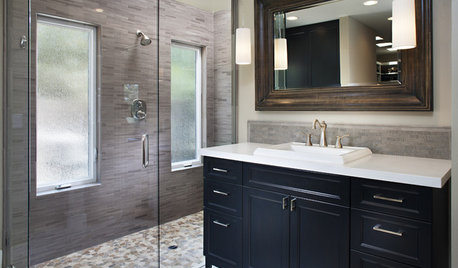
    as an example, I used a dark charcoal quartz backsplash piece (cut to fit) for the curb on this shower. it matched the charcoal floor tiles.


    use extra pieces to line the niche, or a shelf in the niche


  • 5 years ago

    Thank you! I have also heard the suggestion to get a chunk of quartz but worried I would not be able to match tiles in shower. I will go hunt.

    I have a quartz countertop in that bathroom. I bought the slab from Triton. So, Triton should perhaps have some matching backsplash pieces. Or maybe some other ones that I like better.

  • 5 years ago

    yes. if it's white, it shouldn't be an issue, even if they are slightly diff. I think home depot sells quartz backsplash pieces.

    or try a stone place, they usually carry a bunch of diff colors

  • 5 years ago
    last modified: 5 years ago

    Already built requires rebuilding. Not kludging. You don’t add after the fact. It isn’t built correctly is your problem.

  • 5 years ago

    "wood w/hardie board would work, if it was waterproofed."


    No to the wood in my opinion. How and what were the steps taken to this point as you can't just change this steps in mid-stream..................

  • 5 years ago
    last modified: 5 years ago

    mill,,, what are you talking about? many showers are built w/the wood curbs and properly wrapped w/waterproofing material. these are all perfectly acceptable IF proper waterproofing techniques are done. obviously wrapping the wood in Hardie and then tile is a big NO, and adding one AFTER the fact is a NO.


    Leslie, if your plan was just to add a curb to what's already tiled, then no. you can't do that.


    all of the curbs you see above are done during the building phase, not after tiling.

  • PRO
    5 years ago

    Could just be an optical illusion but your shower floor doesn’t seem to have any slope. Can you take a fixture showing the entire shower floor?

  • 5 years ago

    Personally I would use bricks or concrete block before any wood, waterproofed or not.

  • 5 years ago
    last modified: 5 years ago

    mill, with the way I've seen some of these showers being built (by supposed shower pros who have done it 'this way for 30 years') I'd have to agree about using the blocks. In my neck of the woods it's always wood and if it's wrapped correctly, there's never an issue.

    Calif it's usually the wood and tar, or PVC liner.

    on mine it got the tar and then the mortar. No way water is penetrating down to the wood.


  • 5 years ago

    @Beth H. : I really like both of the tiles in this photo. Where can I find these? Particularly the solid blue one…


    Marks Bathroom · More Info


  • 5 years ago
    last modified: 5 years ago

    the penny tile you could search "gray penny, or blue/gray penny"

    FloorandDecor has the multi gray


    https://www.thebuilderdepot.com/bridgeshadesgraypenny.html


    https://www.completetile.com/products/porcelain/penny_rounds/penny-rounds/34-rounds/penny-round-mosaic-blue-frost-gloss

    Tilebar.com has some nice colors of pennies.


    https://www.tilebar.com/shop-by-tile-shape-and-pattern/penny-round-tile.html

    Eden, Cloudy Sky


    Home Depot also carries Ivy Hill tile. they have some blue and gray penny rounds.

    not sure about those exact tiles in the pic, but again, Tilebar has some similar embossed tiles. Look at the Enigma line.

  • 5 years ago

    Wood is verboten as a curbing material. It expands and contracts way too much. That causes problems.

  • 5 years ago

    Pics do not show, but we definitely have slope downward towards the drain

  • 5 years ago
    last modified: 5 years ago

    June, it's not verboten. There are other varibles. my entire state (that I've seen) uses wood for the curbs. If you're in a state that has a high water table, then you prob don't want to use your wood on a slab since it's going to absorb a lot of moisture.

    But for areas like mine, as long as you isolate the untreated wood from a cement slab to prevent moisture migration, and it's waterproofed, it's fine. (treated lumber will warp and twist.) Head over johnbridge. plenty of the moderators use the 2x's.

    mine is encased in tar and mortar, and there's a barrier under it and the seasoned slab. it's not going to expand and contract and it's not going to absorb moisture.

    bricks are porous too. both of them require the waterproofing membrane and barrier to work properly.

    but hey, foam boards or mortar bricks are fine ( more than one way to skin a cat. and build a curb)


    leslie, you can't just add a curb after it's already tiled.

    what's wrong w/the way it is? do something different w/the transition if you have to, but leave it as is.

  • 5 years ago

    the floor tile installer screwed up as he came up to the shower pebbles - I'm trying to hide that flaw in the transition.

    Also, my plan had been to not have a threshold to help my parents out, but the glass door guy says I need something there because I'm going to get water coming out

  • PRO
    5 years ago

    Is the whole floor waterproofed including the floor outside the shower? How much drop do you have to the center drain- 1/2”? (I’m guessing 4’ shower 1/4” per foot slope). Any photos of the shower during construction? Water is going to get everywhere which could be fine if the whole floor was waterproofed.

  • 5 years ago

    The whole shower is waterproofed and sloped downward towards the drain. I can't say how much slope. The flooring outside of the shower is not. I will look into shower dams as an option