Software
Houzz Logo Print
bryan_kunsman

New Construction Foundation Not Level

5 years ago
Hi all,


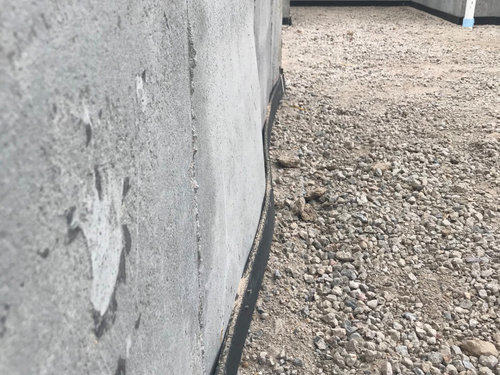
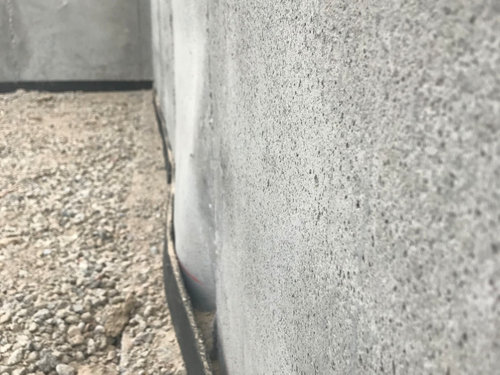
We are currently having a house built in Colorado, and the foundation was poured a couple weeks back. I stopped by the site today, and hopped down in the basement because there was a ladder in one of the window wells. I noticed on one of the walls, it is very uneven, and almost looks like a form may have collapsed. I had a 3rd party inspection done and nothing was reported in his report, which makes me think he either doesn’t know what he’s doing or this is not an issue worth noting. Could somebody please provide some insight as I want to make sure this is fixed prior to the floor being poured. Any help would be greatly appreciated!


Thank you!


Comments (28)

  • 5 years ago

    Doesn't seem like a structural integrity issue, but more an aesthetics issue, or an issue you'd run into when/if you finish the basement, having to keep the wall a bit off the concrete (which is good practice in general, anyway). They could likely grind the flare out a bit to reduce that, though, if you requested.

  • 5 years ago

    Thank you for the response back on this! Structural was my main concern, so I’m glad to see you dont see a problem there. We do plan to finish the basement, were told to wait 2 years from the builder, and to your point, we’ll likely lose some square footage, but it’s good to keep the framing off the concrete. Our last home’s basement was finished with furring strips and it was a huge headache running likes, speaker wire, etc.

  • 5 years ago

    That would be the wall is not plumb. Level is horizontal, plumb is vertical. Speak to the builder. What type build is this? If it is a tract or developer type home expect lip service and not much else.

  • 5 years ago

    It is a development build, so I suspect you are correct. At the very least, I’m asking for a discount to compensate for the loss of square footage when we finish the space. I’m guessing this will be our first of many issues through the process.

  • 5 years ago

    "’m asking for a discount to compensate for the loss of square footage when we finish the space"


    They will say they will move on then and sell the house to someone else. They will not give you a discount in my opinion.

  • PRO
    5 years ago

    This is why many builder don't even allow customers on the job site. This is a non-issue.

  • 5 years ago
    last modified: 5 years ago

    No issue. No discount. And you could have been charged with trespass. Or worse. You do not own the house until the money has changed hands at closing. That does not put you in a position to make a molehill into a mountain to die on. Save your angst for something real.

    Bryan Kunsman thanked User
  • 5 years ago

    Hahahahaha, yeah not getting charged with trespassing, this comment seriously made me laugh out loud. The builder actually encourages folks to visit the sites as often as they want, and I’d be concerned if they did not.

  • 5 years ago

    This would make me wonder what other issues you will run into as the build progresses. Seems like the developer/contractor has sloppy practices. Unless there are no other options in your area, you might be better to look for a home elsewhere.

    Bryan Kunsman thanked heritagehd07
  • 5 years ago

    Most places that does not happen for insurance purposes. If you get hurt his insurance is on the hook. That is the reason it is not allowed. Only people on his payroll or subcontractors with their own insurance.

  • 5 years ago

    “This would make me wonder what other issues you will run into as the build progresses. Seems like the developer/contractor has sloppy practices“


    After we signed, we found a Facebook group with a ton of complaints, but it’s social media, so take it with a grain of salt. I mention the complaints to the super and he said they had some poor crews in the past, but have made a lot of adjustments. I‘d say we‘re off to a bad start, so I’m even more nervous now. Worst case scenario we walk in June and buy something else. I don't think we have enough yet to get our earnest money back unfortunately.

  • PRO
    5 years ago

    " . . . had some poor crews in the past"

    From looking at the images, the past is now.

  • 5 years ago

    Absolutely agree Mark. I just spoke with another home owner in the development, and they said they have the same issue and were told it was due to a bent form. Apparently the bent form was not fixed or better yet replaced.

  • 5 years ago

    I should also say these homes range anywhere from $550K to greater than $700K

  • 5 years ago

    I'm going to be paying for a house that I'm not allowed to visit during the build.......PULEEZE!

    That would not happen on my watch.

  • 5 years ago
    last modified: 5 years ago

    Then you would need to own the property and hire the builder. When the builder owns the property, and sells the house as a commodity, they can prohibit anyone without general liability setting foot on the property. Just as you would want to do if you owned the property and hired the builder, and found out that all the neighborhood kids were playing in the home after hours and weekends. Or the contractor was encouraging folks from the new neighborhood who were considering using him to tour the house-unescorted.

    The builder owns this. Not the person who may or may not be buying it in 5 months. Only non contractors on site with an escort. Insurance policies do prohibit that. Just because it hasn’t bit him yet, doesn’t mean you won’t be the first falling down into an open basement and cracking your skill.

  • 5 years ago

    Many years ago when I built with a tract builder, the GC was realistic. "Technically, you are not allowed on site without an escort". Wink wink. I went many times. They have understandable liability concerns and it is likely in your contract that you are not allowed on site. They also understand that you want to see what is happening.

    Probably people who walk sites often are more likely to complete the contract and close.

  • PRO
    5 years ago

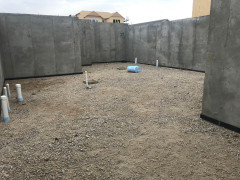
    Do you have a picture of the rest of the wall going up?


    It looks like the form blew out on the bottom but the rest of the wall going up looks straight. If you going to finish your basement you will lose a few inches when setting a plate for the wall... at the same time, it depends on in which part of the basement this wall is located, if this area ends up being used for HVAC and WH or some other unfinished storage space which will remain unfinished you have nothing to worry about for as long as it is structurally OK.

    Good luck

    Bryan Kunsman thanked GN Builders L.L.C
  • 5 years ago

    Thank you! Unfortunately this is a main wall in the finished area, and is 17 ft in length. I do not have anymore close ups, but am attaching a pic of nearly the entire thing.


  • 5 years ago

    "I should also say these homes range anywhere from $550K to greater than $700K"


    Unfortunately the prices do not reflect quality, especially with tract or developer homes. They get what the market dictates, not the true value or lack there of.

  • 5 years ago

    I’m super confused by the comments of not buying the house because if we walked tomorrow, we’d lose all of our earnest money, which is a good chunk of money. Are there other new builds that just allow you to walk?

  • 5 years ago

    Technically speaking, 2 weeks ago is the past. At least this guy is honest.


    Is that a big air pocket in the back corner of the pour? Looks about 2ft from the top?


    You can tell how far they got before the blow-out happened. See the diagonal line? That happens when they stop pouring for awhile and startup again later. Usually I see this when the concrete company isn't on their game stacking trucks making my guy wait for more mud.


    Best of luck

  • 5 years ago

    "Are there other new builds that just allow you to walk?"


    Not that I have ever heard of. Once you give them that deposit it is about impossible to get it back. Their contracts are pretty much iron clad in their favor.

  • 5 years ago
    last modified: 5 years ago

    The diagonal line is a cold pour joint. Sometimes a source of future leaks. Especially for what seems to be the typical US tract build with nothing but a quick spritz of asphalt cutback to the exterior.


    Anything more on this one?


    No point to asking about such sissy stuff as crack relief cuts or control joints at corners and windows.

  • 5 years ago

    Have been wondering what builder allows the buyer to just up and walk part way through the build. I looked for an escape clause before they even broke ground, because of the negative comments I found, and there wasn’t a single thing that could get us out without losing our earnest money.

  • PRO
    5 years ago

    In that picture, you posted everything looks good. I don't see the blow-out part but if it's near the stubbed-out pluming the pipes might need an adjustment since the plate will be off-set so I would check all that before the slab pour.

    You said the engineer looked and didn't find anything wrong so I'm sure there are no issues if anything that part of the foundation got more concrete, the exterior side of the foundation looks straight? If yes, I wouldn't worry.

    Not to mention they will have a slab inspection and if the building inspector will notice that blowout during the inspection he might request a note from the engineer that there are no issues with that, they do that here in these cases.

    Good luck

  • PRO
    5 years ago

    Looking at the silver lining of this cloud, locate your basement wet bar near the uneven foundation wall. When the wall appears to be straight, stop drinking.

Sponsored
AIS Renovations
Average rating: 4.5 out of 5 stars15 Reviews
Custom Craftsmanship & Construction Solutions in Franklin County, Ohio