

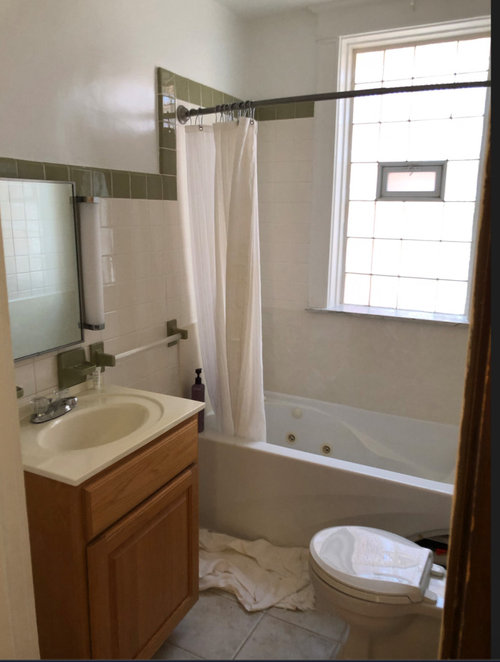
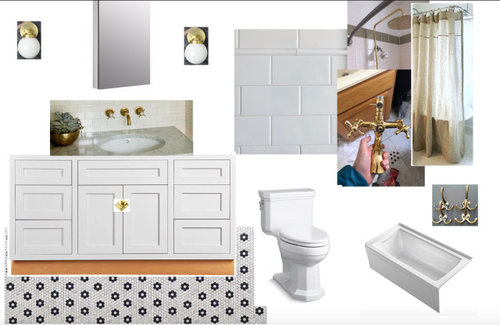
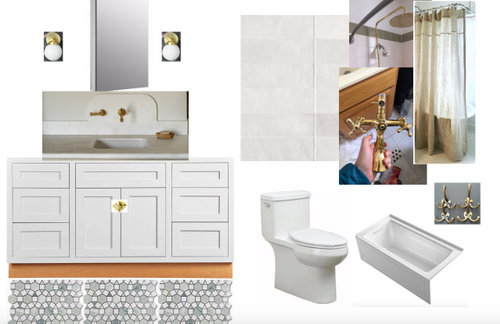
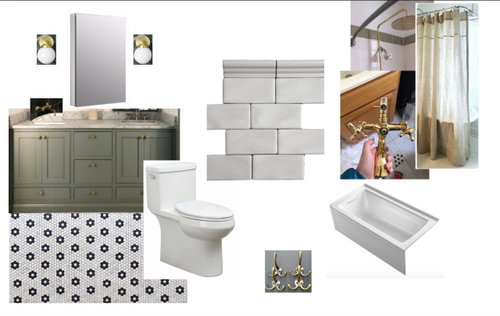
1910 Bathroom Design Conundrum!
5 years ago
Sort by:Oldest
Comments (3)

Related Stories
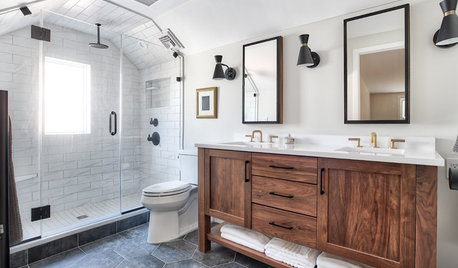
WORKING WITH PROSHow Much It Costs to Work With a Bathroom Designer
Learn what these pros do and how they charge for their work
Full Story
BATHROOM DESIGN12 Designer Tips to Make a Small Bathroom Better
Ensure your small bathroom is comfortable, not cramped, by using every inch wisely
Full Story
SMALL HOMESMy Houzz: Chic Neutrals in a Designer’s Chicago Condo
Modern, minimalist style mixes with toddler-friendly touches in this family home
Full Story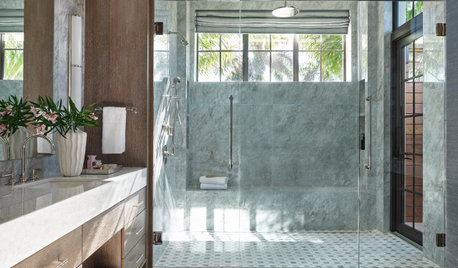
UNIVERSAL DESIGN11 Ways to Age-Proof Your Bathroom
Create a safe and accessible bathroom without sacrificing style
Full Story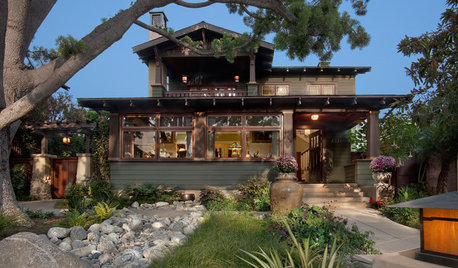
CRAFTSMAN DESIGNHouzz Tour: Radiant Restoration of a 1910 Arts and Crafts Bungalow
A single-story bungalow in San Diego gets a second floor and so much more
Full Story
BATHROOM DESIGNNew This Week: 3 Dream Features for a Blissful Bathroom
Incorporate one or all of these essential elements for a luxurious spa-like experience
Full Story
BATHROOM DESIGN8 Tiny Bathrooms With Big Personalities
Small wonders are challenging to pull off in bathroom design, but these 8 complete baths do it with as much grace as practicality
Full Story
BATHROOM STYLESYour Guide to a Craftsman-Style Bathroom
Natural beauty, simplicity and traditional craftsmanship are hallmarks of these warm and woodsy rooms
Full Story
BATHROOM MAKEOVERSA Classic Bathroom Worth Losing a Closet For
This Delaware room has been expanded and updated with furniture-like cabinetry, a larger shower and classic finishes
Full Story
BATHROOM DESIGNTrending Now: The 20 Most Popular New Bathrooms of 2017
Smart storage, warm finishes, clear glass, tiled walls and other favorite bath details grew in popularity this year
Full StorySponsored

Columbus Design-Build, Kitchen & Bath Remodeling, Historic Renovations



K R
kirsten4224Original Author
Related Professionals
Lafayette Home Remodeling · Omaha Home Remodeling · Olympia Home Builders · Concord Kitchen & Bathroom Designers · Oshkosh Interior Designers & Decorators · Mount Vernon Architects & Building Designers · Texarkana Architects & Building Designers · Rutland Architects & Building Designers · Ocala Kitchen & Bathroom Designers · Galveston Kitchen & Bathroom Designers · Syracuse Kitchen & Bathroom Designers · Columbia Kitchen & Bathroom Designers · College Station Kitchen & Bathroom Designers · Beatrice Kitchen & Bathroom Designers · San Jose Bathroom Remodelerslizziesma