

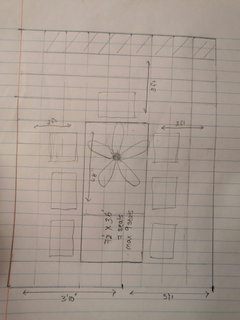
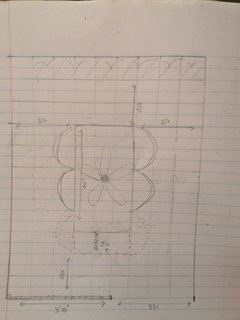
Dining table off-centre in a small room?
5 years ago
last modified: 5 years ago
Featured Answer
Sort by:Oldest
Comments (8)
- 5 years agolast modified: 5 years ago
Related Professionals
Kankakee Interior Designers & Decorators · Jamestown Interior Designers & Decorators · Milwaukee Interior Designers & Decorators · Murrieta Interior Designers & Decorators · Vidalia Architects & Building Designers · Traverse City Architects & Building Designers · Anchorage Architects & Building Designers · Zanesville Kitchen & Bathroom Designers · London Kitchen & Bathroom Designers · Beaumont Cabinets & Cabinetry · Dayton Kitchen Remodelers · Lincoln Kitchen Remodelers · Huntington Kitchen & Bathroom Designers · Grand Rapids Kitchen & Bathroom Designers · Huron Kitchen & Bathroom Designers 5 years ago
 5 years ago
- 5 years ago
- 5 years agolast modified: 5 years ago
- 5 years ago
- PRO5 years ago
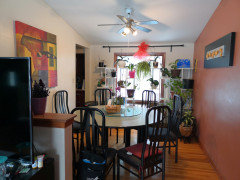
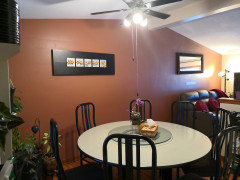
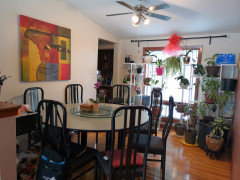
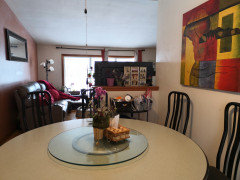

Related Stories
ROOM OF THE DAYRoom of the Day: Elegant New Dining Room Pulls Off a Collected Look
The formal space mixes custom details to create an exquisite style bridging past and present
Full Story
ROOM OF THE DAYRoom of the Day: Patience Pays Off in a Midcentury Living-Dining Room
Prioritizing lighting and a bookcase, and then taking time to select furnishings, yields a thoughtfully put-together space
Full Story
KIDS’ SPACESWho Says a Dining Room Has to Be a Dining Room?
Chucking the builder’s floor plan, a family reassigns rooms to work better for their needs
Full Story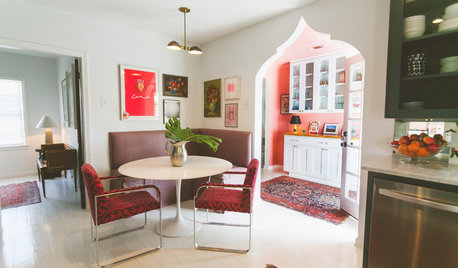
DINING ROOMS10 Small Dining Rooms With Style to Spare
Check out the handiwork of these 10 couples, for whom creativity always has a place at the table
Full Story
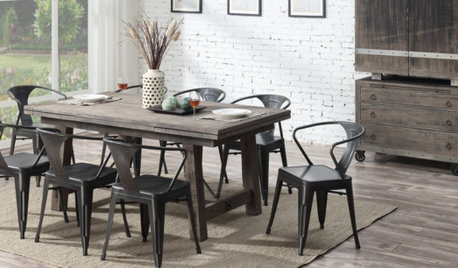
SHOP HOUZZUp to 60% Off Dining Room Products
Save on chairs, tables and storage pieces in every style
Full Story0

SHOP HOUZZUp to 75% Off the Dining Room Makeover Sale
Debut a fresh look with seating, tables, lighting and more
Full Story
SHOP HOUZZUp to 75% Off Dining Room Essentials
Set yourself up for mealtime success with tables, seats and storage
Full Story0
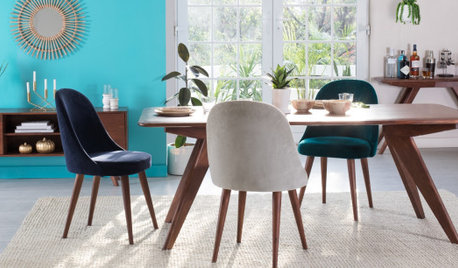
SHOP HOUZZUp to 75% Off the Ultimate Dining Room Sale
Set yourself up for mealtime success with tables, seats and storage
Full Story0

SHOP HOUZZUp to 75% Off Dining Room Updates
Save on tables, chairs, rugs and lighting to give your dining room a new look
Full Story0





Laura Hill