

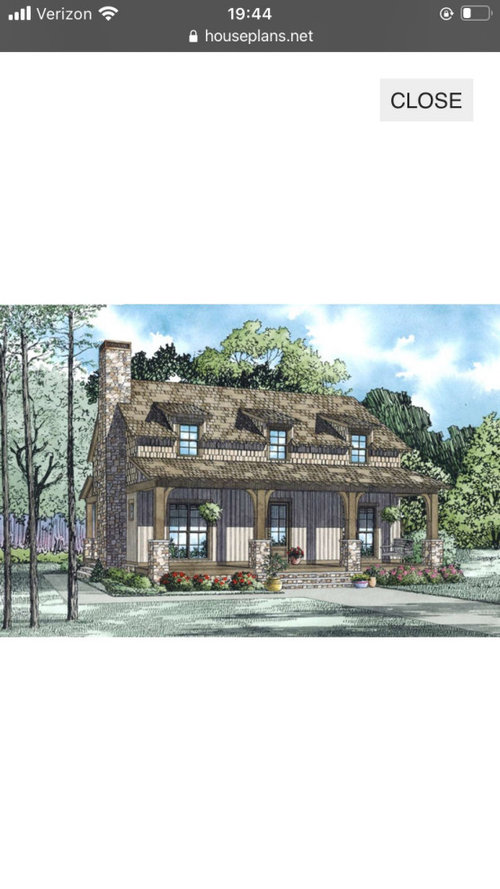
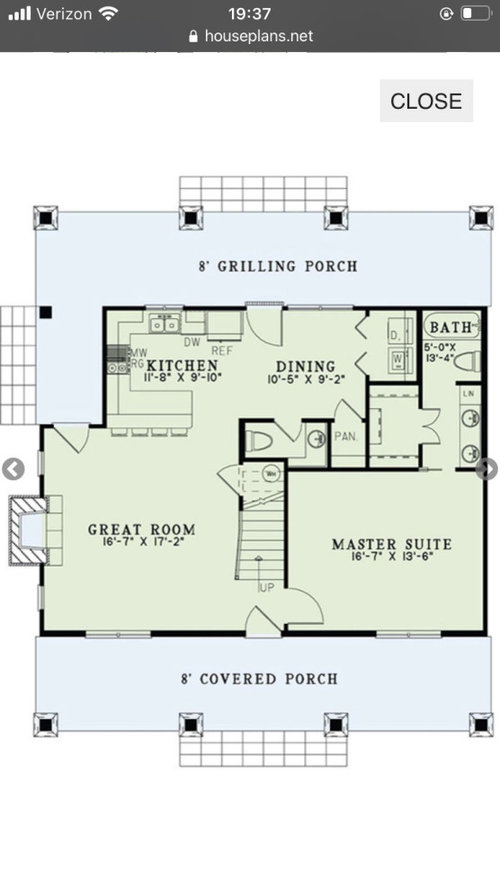
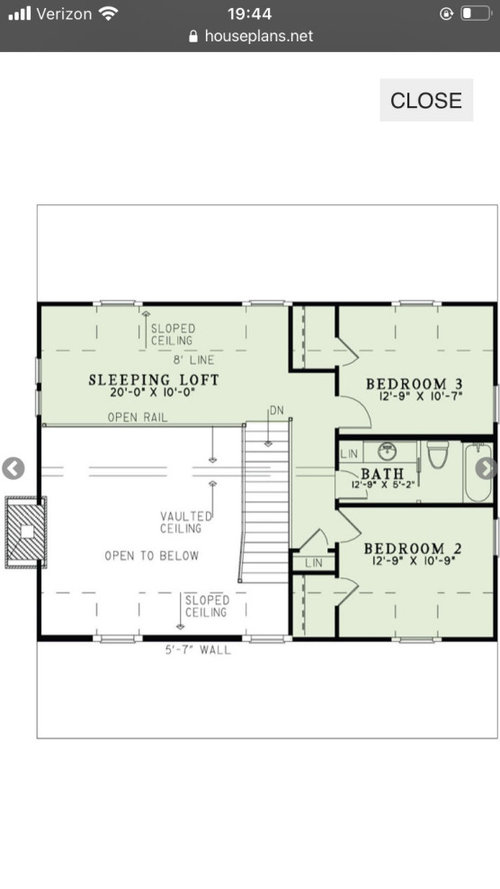
Floor plan feedback requested — dining room? the
5 years ago
Featured Answer
Sort by:Oldest
Comments (13)
 5 years ago
Related Professionals
Rochester Interior Designers & Decorators · Ottawa Interior Designers & Decorators · Dallas Architects & Building Designers · Olean Architects & Building Designers · Janesville Architects & Building Designers · Cody Architects & Building Designers · Danville Kitchen & Bathroom Designers · Wausau Architects & Building Designers · Sterling Architects & Building Designers · Des Moines Design-Build Firms · Worcester Design-Build Firms · Pueblo Design-Build Firms · Sheridan Design-Build Firms · Cookeville Home Builders · Chatham Home Builders- 5 years ago
- 5 years ago
 PRO5 years agolast modified: 5 years ago
- 5 years ago
- 5 years ago
- 5 years ago
- PRO5 years ago
 5 years ago
- 4 years ago
 PRO4 years agolast modified: 4 years ago
- PRO4 years ago
Related Stories

LIVING ROOMSLay Out Your Living Room: Floor Plan Ideas for Rooms Small to Large
Take the guesswork — and backbreaking experimenting — out of furniture arranging with these living room layout concepts
Full Story
KIDS’ SPACESWho Says a Dining Room Has to Be a Dining Room?
Chucking the builder’s floor plan, a family reassigns rooms to work better for their needs
Full Story
STANDARD MEASUREMENTSKey Measurements for Planning the Perfect Dining Room
Consider style, function and furniture to create a dining space that will let you entertain with ease
Full Story
LIVING ROOMSOpen-Plan Living-Dining Room Blends Old and New
The sunken living area’s groovy corduroy sofa helps sets the tone for this contemporary design in Sydney
Full Story
HOUSEKEEPING7-Day Plan: Get a Spotless, Beautifully Organized Dining Room
Give us a week and we’ll give you a dining room you’ll be happy to use for a special occasion or every day
Full Story
ROOM OF THE DAYRoom of the Day: Dining Room Mixes Modern and Traditional — and Whimsy
An open-plan space is divvied up into a dining room, foyer and library–music room in a family-friendly way
Full Story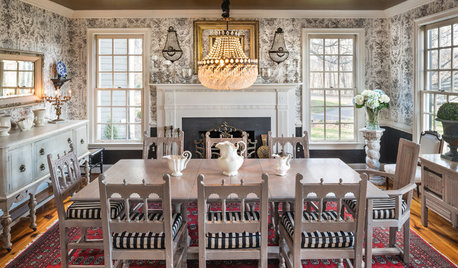
DINING ROOMSRoom of the Day: Pattern-Happy Dining Room With an Old Soul
A traditional dining room design is inspired by a checkered floor, antique finds and inherited church furniture
Full Story
LIVING ROOMSLiving Room Meets Dining Room: The New Way to Eat In
Banquette seating, folding tables and clever seating options can create a comfortable dining room right in your main living space
Full Story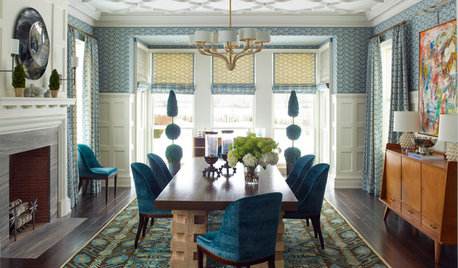
ROOM OF THE DAYRoom of the Day: Elegant New Dining Room Pulls Off a Collected Look
The formal space mixes custom details to create an exquisite style bridging past and present
Full Story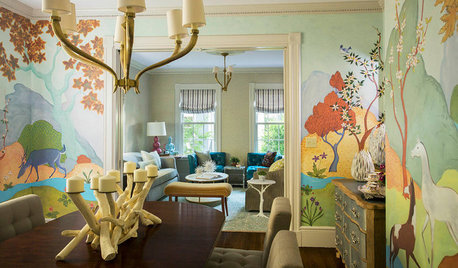
WALL TREATMENTSRoom of the Day: Original Mural Brings Joy to a Formal Dining Room
French inspiration gives traditional style a twist in this Victorian-era home
Full Story





Marigold