Software
Houzz Logo Print
donna_pasquarelli

Small ranch kitchen design Help!

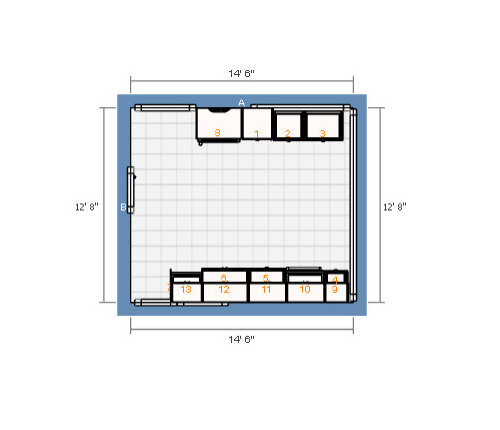
I could really use some help with my kitchen design. I have a small ranch kitchen and I think I'm stuck with what I've drawn up on Ikeas site. I was planning on using Ikea boxes and Sherr doors. Shaker white.

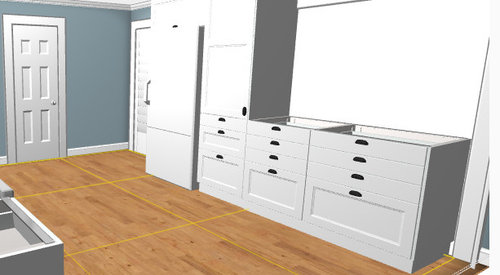
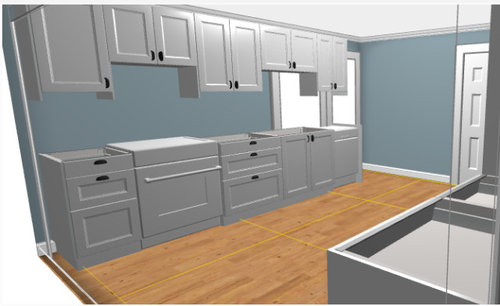
We are building a pantry which will be to the left of the fridge. To the right of the fridge will be a pantry cabinet then two base drawer cabinets which will be open on top to the living room. We are taking part of the wall down to let in natural light, On the opposite side the area to the left of the range is dining, and to the right of the dw is a hallway to the laundry and family room.

Not sure really what else I can do. The sink needs to stay put due to we live on a slab and plumbing cannot be rerouted.

My goal was to increase counter space between the sink and stove. I currently have around 18 inches. And to increase natural light. I would love to keep my double oven but we are taking down that cabinet to open the space to the dining area for more natural light. Oh and we have 7.5 ft ceilings to contend with.


Any feedback is appreciated!


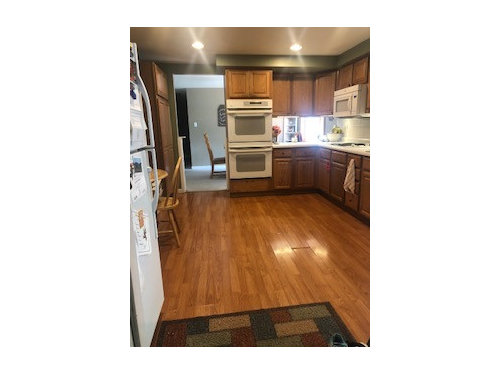
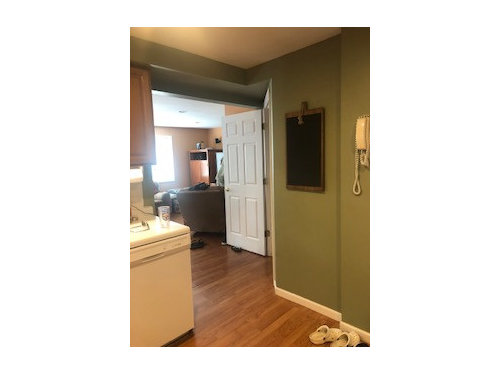
Entering from garage door.


Opening to Family room and laundry


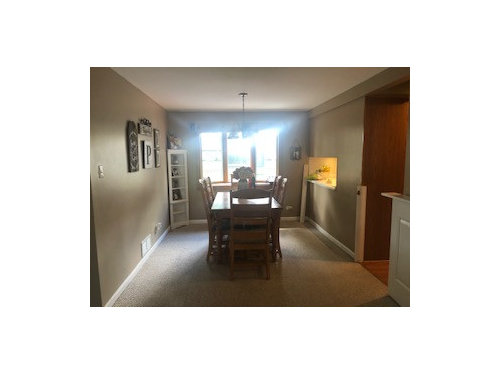
Dining. We will take down the oven wall and base cabinets separating the two rooms.


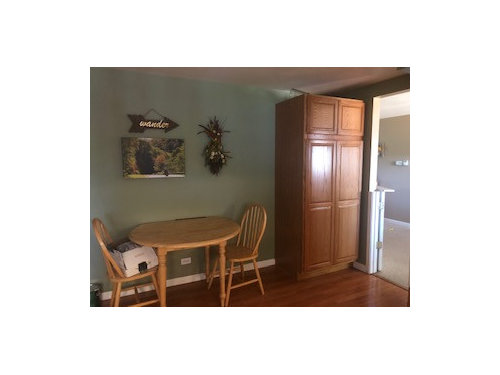
Current pantry/fridge wall.


Comments (10)

  • 5 years ago

    I like to have counter space next to the fridge so if I need to put a fridge item down, I can do so. Otherwise, I can use my kitchen cart on wheels and move that directly near the fridge so I can do that.

  • 5 years ago

    Looks like a very solid plan. I agree with the above. I wonder if you can fit in an island. Do you even want one? What are your questions? And doubts? I think you know what your doing. Rlly. You don’t sound confident lol! But become. Anyways my only real advice right now is to open whatever you can. I don’t think you’ll regret. What are you thinking for finishes

  • 5 years ago

    That’s another dilemma for me Elaine. The pantry cabinet to the right of the fridge will house a microwave. So I have a landing spot for hot dishes. I really don’t want an over the range. I totally get your point. Thx!

  • 5 years ago
    last modified: 5 years ago

    You have such a wide floor space between the cabinets, I'd suggest using a full-depth fridge and pulling the cabinets on each side out 6" to provide extra counter space. You'd need an extra-deep range hood, too. Discussions--extra-deep counters

    Since you'll have the framed pantry, you could use a MW in an upper to the right of the fridge, and preserve landing space below.


  • 5 years ago

    I’d second mama goose’s idea to pull the cabinets out 6” to have extra deep counters.

  • 5 years ago

    Mama goose- The pantry will be 36 deep and the fridge and tall pantry will have dead space behind. This way they will line up to the base cabinets forming the peninsula to the living room. It will create more of a built in look for the fridge and allow for peninsula seating on the living room side without chewing up space. I wish I could have and island but if we open the entire wall up to the living room then I have nowhere for the fridge to go. Rerouting gas and water with a concrete slab is just not feasible. And honestly, my house just isn’t large enough for a full open concept and I like having some separation. Guess I’m just seeking more creative possibilities with my limited space. I really do appreciate the feedback:-)

  • 5 years ago

    Hu - See my reply to mama goose regarding the island. Thx for your reply. I’m just looking for creative alternatives before I bite the bullet. As far as finishes, white shaker in the cabinets, appliances will switch to stainless. The floors are switching to a medium oak vinyl plank throughout the house. I’m loving the Taj Majal quartzite and hoping the savings with ikea boxes and stalking Lowe’s for appliance returns gives me enough savings to get it. Backsplash is still undecided but I’d like to stay neutral.

  • 5 years ago
    last modified: 5 years ago

    How much space behind the fridge? Do you already have a CD fridge? Having the 36" deep pantry is an opportunity to use a standard depth fridge, which means more cold storage space. Using a MW in an upper beside the fridge would also work well, since MW's are deeper than standard 12" deep uppers.

    I didn't (and wouldn't) suggest an island.

  • 5 years ago

    Be careful with your pantry and fridge that you don't have conflicts with the doors opening onto each other. Maybe your layout above is not showing the correct swing for the doors, but your fridge will open onto the pantry and pantry onto the fridge doors unless you put in a sizeable filler. Or you could move the pantry down to the other end of that run opposite the fridge for balance. Are you going to have roll-outs in the upper part of the pantry? 36" is really deep and I had trouble with a 24" with things getting lost in the back. Other than some minor tweaks, looks great!

  • 5 years ago

    Mama- yes a standard fridge. The plan is to put a small microwave in the tall cabinet pantry which is between the fridge and the peninsula. Sorry the island info was directed at another helpful commenter.