Software
Houzz Logo Print
sparker283

Help narrow small kitchen

5 years ago
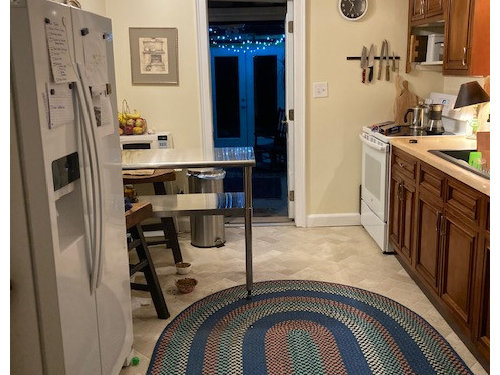
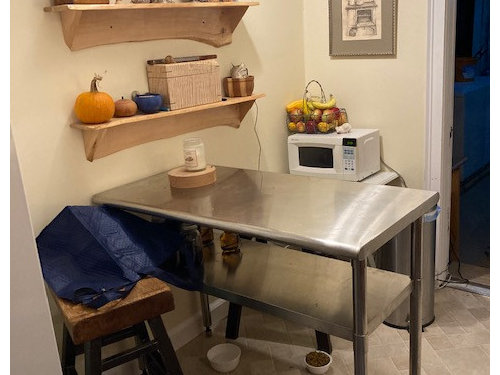
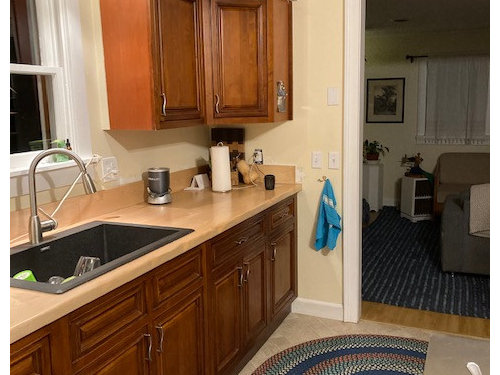
Help narrow kitchen wondering what I can do to make it less of a pass-through and cozier? Is there any way I can make a small eating area or island? The fridge sticks out in the room, wondering if I switched storve and fridge it would make more sense. The stove is right up against the wall which I think is dangerous, if I actually used all burners. Good thing I don't like cooking that much. Thanks for your thougths. I am not at all partial to the cabinets. The maple counter top my son made...I'm lost I don't know where to start. countertop


Comments (9)

  • 5 years ago
    last modified: 5 years ago

    Are you planning to renovate the room or do you just want to add an eating area? Budget? How do you use the metal table? It sure sticks out into the room and doesn't look comfortable to sit at because you can't put your knees under it.

    I don't see a fan above your stove and I think you need one. What is the size of the room? What is between the fridge and the wall?

    An electric range can go right against a wall, no worries there. Some people like to add a backsplash that is easy to clean along the side, if they often cook foods that spatter against the wall. But it's not a fire safety issue for electric.

    Can the kitchen push into any of the rooms around it, to enlarge it?Do you want to add a dishwasher?

  • 5 years ago

    Wow great questions! Thank you so much!!

    I just bought this house about a year ago, takes me a while before I can figure things out. I'd like to do something with it. The metal table is there because I have it, and your right it isn't at all comfortable and sticks out. I took the fan out on the stove because it broke. Needs to be replaced.

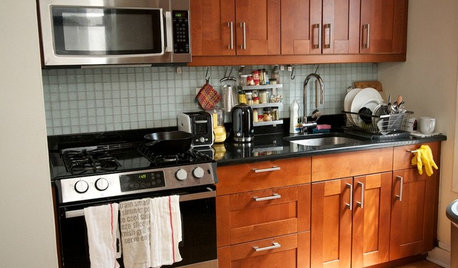
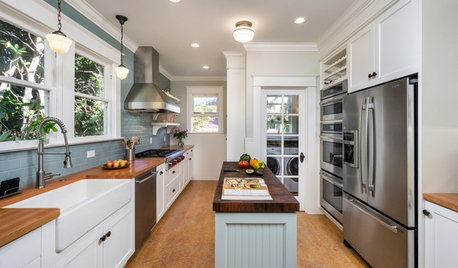
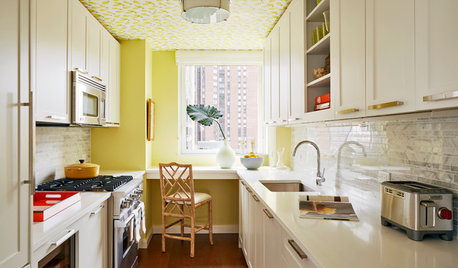
    There is a 3-season porch, that the sink faces. It isn't insullated it could I guess be insullated, but it might be a bigger job than I want to do right now. I just saw this picture of a galley kitchen. I like this a lot, perhaps I could do something similar? Would I have to buy all new cabinets or could I just paint mine and use new knobs.

    Budget good queston, guess I'd like to make a plan, and work towards it. I wouldn't need to do it all at once. I have the fridge, side by side have such small freezer space. But i could probably spend between 5K-7K this year and do more next year. But where to start??

    Thanks for your time!


  • 5 years ago
    last modified: 5 years ago

    moving a stove mean moving the required outlet (which is a dedicated 220V on one breaker)

    The fridge door may not open over there. hard to say.

    If I had to move it, I'd move it where you have the table.


    you really need to spend the money for some decent recessed lights. get rid of those track lights and do some retrofit cans. Costco has really good ones for cheap!


    Be on the look out for a Counter Depth fridge. (you can sell yours on craigslist or offer-up and get something for it). The fridge would look better encased in a panel and topped w/additional storage.


    You don't have a lot of cabinets. rather than painting those dated ones, just look into some new ones. Try RTA cabs or Ikea. There are a lot of RTA cabs that are made in the usa and aren't that expensive. you will have to assemble them yourself.


    I've even seen those solid oak cabs up for grabs on craigslist for a few hundred. paint them yourself and you'd have all new cabinets. sometime they give you the countertops and appliances too.


    do a drawing of your layout and what size cabs you need to fit.


    for countertops, look into pre-fabs.


    since you have a straight run, they'd only need to cut the sink and ends for it to fit. it's a much cheaper option since a 9' pre fab costs about $500. (and another 1K to fabricate it)


    Why don't you look at galley kitchens and get some ideas on layout and what you can do.

    I know for 7K, I could completely remodel that entire space. You just have to know where to shop, and know how to do some DIY. (like demo. demo will save you at least 1K) Learn how to tile your own backsplash. save another 1500.


    Can you knock down one of those walls into the other room?


    maybe widen the doorway?


    sparker283 thanked Beth H. :
  • 5 years ago
    last modified: 5 years ago

    Post a floor plan, please.... what room is behind the other walls, behind the frig?

  • 5 years ago
    last modified: 5 years ago

    On one end is a “perhaps project “of insulating the 3 seasons room. ... if usage improves , may be smart. On the other end is a living room. You’d have to figure out best arrangement for appliances and seating even if 3 seasons room is not improved right away. That end could get the door shifted one way or other to give you a better alcove for a table. That would then affect the layout . So a phased in approach w a comprehensive plan is a prudent way forward. Question: is there another dining zone anywhere?

  • 5 years ago

    Does the steel table turn to fit the wall & still have micro wave on it? Garbage in front of leg. Or move refrig there & table switch spots.

  • 5 years ago

    Checking that behind the frig is a room, and not a coat closet, which we can overlook as a place that a frig can be 'backed' into, safely I suppose. [I was amazed when we figured out that a bathroom closet could with a new door become a better used hall closet.]

  • 5 years ago
    last modified: 5 years ago

    Ikea is a good suggestion. Another option might be Habitat Restore if there is one near you. They are hit and miss but given that you don't need a lot of cabinets, you may be able to find a great quality kitchen for a very low price. You need to hire (or be) a handy person to make it fit your space. They have appliances, sinks, flooring and counter tops too.

    To maximize storage, use closed upper cabinets on both sides of the room instead of decorative shelving. And use drawers in the lower cabinets, which hold much more than cupboards.

    Where does the stove fan vent out to? I ask because there is a room on the other side.

    A sketch of the room with measurements would be helpful. Is this your only eating space? How many people do you want to be able to seat?

    It's usually better for the refrigerator and the stove not to be directly across from each other so they can each be used without people bumping into each other. So I think the refrigerator is good on the other end of the room.

  • 5 years ago

    Omg, thank you everyone for the awsome suggestions, I will try to make a drawing so it is easier to understand. This house was formally a fishing bait store, lots of little additions and a funky layout. The doorway leads to a furnace room, but I want to make that into a art/potting area. So, yes I could open up that doorway. Behind one side is a small furnace, and the other side is electrical panel. The door could open up roughly 1' on each side. I'll send more pictures and a layout soon. Thank you ever so much for your help.!!!