Software
Houzz Logo Print
lorraine_knight61

Best layout for my kitchen

5 years ago
last modified: 5 years ago
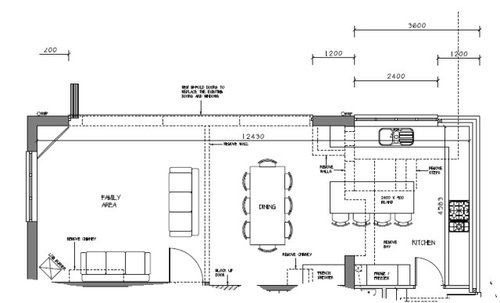
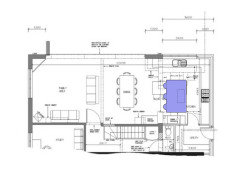
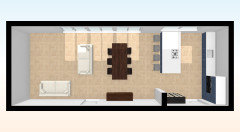
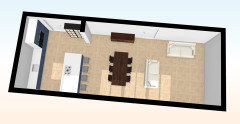
We are building an open plan kitchen / living area. Any ideas on what kitchen layout would best suit the size of the kitchen? I would like an island. Please ignore the current internal layout this was just put in our plans to give a sense of space. The solid wall that protrudes into the kitchen has been knocked down so all walls are flat.


Comments (18)

  • PRO
    5 years ago

    Can pls share more photos as its not clear

    Lorraine Knight thanked Kenie Patel
  • 5 years ago

    Hannah - I love the idea of rotating the island so it runs the opposite way and putting the hob on the island but do you end up with splatters of food on the floor from the cooking? I love this idea!

  • 5 years ago

    Kenie - I'll update the picture.

  • 5 years ago

    Hi Lorraine, no not at all it works really well and the perfect way to create a sociable space :)

    Lorraine Knight thanked Hannah Wright
  • 5 years ago

    Hi Kenie, I have updated the photo.

  • 5 years ago

    Hi Hannah, what dimensions would you suggest for the island if I rotate it as you suggested?

  • 5 years ago

    When I first got to the dating site, I didn’t even believe that people, a girl and a guy could find each other here, but when I registered on the Up to Flirt dating site, I started to get to know girls a little by little and it gave me everything with every acquaintance more confidence. This is an excellent site with a lot of traffic, there is no registration fee, an excellent administration of the dating site. I recommend to everyone.

  • 5 years ago

    Lol

  • 5 years ago

    I agree with Hannah’s suggestions much more inclusive for the cook. Also having the cupboards on the wall next to the door obstructs the natural flow through the kitchen and is an accident waiting to happen.

    Might I also suggest that the door is hung the other way so that you can walk into the kitchen rather than towards the rear wall.

    Lorraine Knight thanked keiblem
  • PRO
    5 years ago
    last modified: 5 years ago
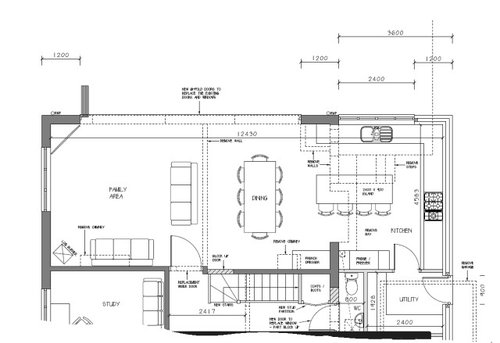
    Personally and it is a personal choice I don’t like the obsession for hobs in the island. But all the kitchen designers we went to put either the sink or the hob in the island.
    I love to cook and bake and I love my big island that I can prep on plate up on etc., and I find it a really sociable space with the clutter of appliances, I don’t spend the majority of my time at the sink or the hob.... I guess what I’m saying is you need to work out how you would use the kitchen. I also made sure my island was the least recommended distance from the units against the wall that have my hob and two single ovens in so I could literally turn around and put my pans onto the island for serving. ( brilliant neff ovens where the door opens and slips out of the way back into the oven frame and also self cleaning - would highly recommend going the extra £s for those but hunt around for prices)
    You already have lounge, dining and kitchen as one large room so it is all a social space.
    I really quite like the way the kitchen is designed and love the idea of a big island uncluttered from anything that is going to get messy like a sink or hob, the space will work well but it’s how you will use it that matters.

    Also consider if you put the hob in the island the cost goes up as you will need to really think about extraction and you have a large room which will affect that, having your hob on an external wall is usually far more efficient, but tech advances may mean that isn’t so much of an issue now.


    I also like the idea of rotating the island and even dropping the units from the window wall to get a longer island which would look cool. So basically hob wall could be a complete bank of floor to ceiling units - but you need to put the sink somewhere else - and I’m thinking that would mean drainage issues - hence position of the sink at the moment.

    Lorraine Knight thanked PHASE 2 Photography
  • PRO
    5 years ago

    Hi Lorraine, I have drawn over the floor plan to show you...

    In order to make sure there is enough room to move around the island a 2260 x 1400mm island looks to be a suitable size.


    Lorraine Knight thanked Hannah Hopkins Interiors
  • 5 years ago

    I am afraid that, although I applaud Hannah’s earlier suggestions, I am not in favour of the dimensions of her proposed island. That is apart from it being dependant upon the removal of that section of wall, can it be removed? And the door being hinged the other way as I earlier suggested. Even if these changes were implemented I feel that the island is much too large. If that door is a standard size of 762mm width then that is a tight squeeze between the wall and island. Even if placed further into the room I still find it overwhelming in its proportions.

    Lorraine Knight thanked keiblem
  • PRO
    5 years ago

    I think a pocket door would be a great solution for the utility room so it does not impose on the space in the kitchen

    Lorraine Knight thanked Hannah Hopkins Interiors
  • 5 years ago

    Hi,

    If it was my kitchen/diner/living, I'd do something like this. I have an induction hob and sink in my peninsula and love it. I find that I spend most of my time at the hob when cooking, so it's very sociable. I also like my ovens at eye level. And I prefer my sink, hob and fridge close to each other without obstacles (island) between them. So, something like this is my suggestion:


    Lorraine Knight thanked Carolina
  • 5 years ago

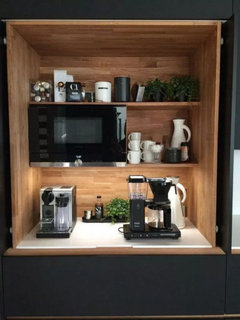
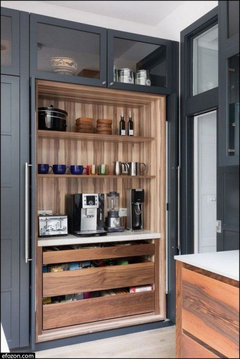
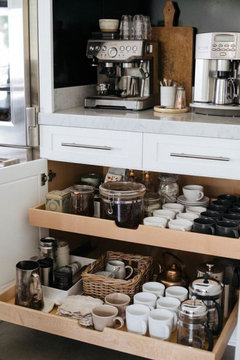
    If you're coffee drinkers and have an espresso machine, the corner between utility door and wall (where the fridge/freezer is in the original design) could be a nice coffee corner


    Lorraine Knight thanked Carolina
  • 5 years ago

    Thanks so much for all the advice.


    These decisions are so hard,


    Keiblem, thanks for your suggestion about the door I'll change the door Hannah has also suggested a pocket door which is another good idea thank you both of you.


    Phase 2 photography; thanks for your suggestions I will be looking at how we use the kitchen to help make the decision. I'll also take your advice on Neff ovens.


    Hannah; once again thanks for your advice the island looks great!


    My challenge now, is getting to a showroom to see this in person does anyone know of anyone ikitchen showrooms that are open n the North London area or Buckinghamshire area?

  • 5 years ago

    Lorraine,

    Just picking up on a few comments made by others. Hob on island is great for either sociable cooking or for being able to keep an eye on kids. Given its a build, I’d try really hard to work it in the mix.

    Do you already own the two three seater sofas? If not, I would strongly suggest that you replace one with a couple of armchairs (which don’t match the sofa) so you don’t block off the living area. If you have two armchairs and maybe a footstool, you can keep the open flow. Also allows you to move the chairs closer to the window for a morning coffee or evening sundowner. Good luck

    Lorraine Knight thanked smac232