

Kitchen remodel design
5 years ago
Featured Answer
Sort by:Oldest
Comments (7)
 5 years agolast modified: 5 years ago
Related Professionals
Victoria Interior Designers & Decorators · Liberal Interior Designers & Decorators · Sioux Falls Architects & Building Designers · Wheeling Kitchen & Bathroom Designers · Great Falls Kitchen & Bathroom Designers · Montréal Kitchen & Bathroom Designers · Owensboro Kitchen & Bathroom Designers · Knoxville Kitchen & Bathroom Designers · Pittsfield Kitchen & Bathroom Designers · Fort Collins Kitchen & Bathroom Designers · Owensboro Kitchen Remodelers · Enfield Kitchen Remodelers · Chatham Kitchen Remodelers · Charlotte Custom Countertops · Green Bay Custom Countertops 5 years ago
- 5 years ago
- 5 years ago
- 5 years ago

Related Stories

KITCHEN DESIGNRemodeling Your Kitchen in Stages: Planning and Design
When doing a remodel in phases, being overprepared is key
Full Story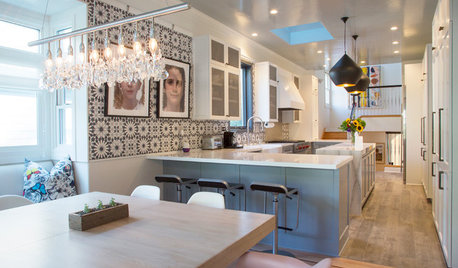
MY HOUZZMy Houzz: Remodeling Dreams Come True in a Queen Anne Victorian
The owners of an 1892 Northern California home overhaul their kitchen and freshen up their living spaces inside and out
Full Story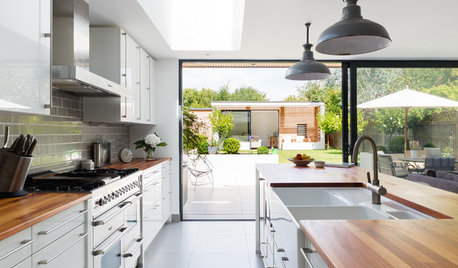
KITCHEN DESIGNA Designer Shares Her Kitchen-Remodel Wish List
As part of a whole-house renovation, she’s making her dream list of kitchen amenities. What are your must-have features?
Full Story
KITCHEN OF THE WEEKKitchen of the Week: A Designer Navigates Her Own Kitchen Remodel
Plans quickly changed during demolition, but the Florida designer loves the result. Here's what she did
Full Story
WORKING WITH PROSInside Houzz: No More Bumper Cars in This Remodeled Kitchen
More space, more storage, and the dogs can stretch out now too. A designer found on Houzz creates a couple's just-right kitchen
Full Story
BATHROOM DESIGN14 Design Tips to Know Before Remodeling Your Bathroom
Learn a few tried and true design tricks to prevent headaches during your next bathroom project
Full Story
KITCHEN DESIGNOptimal Space Planning for Universal Design in the Kitchen
Let everyone in on the cooking act with an accessible kitchen layout and features that fit all ages and abilities
Full Story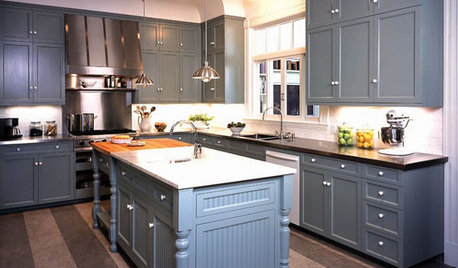
KITCHEN DESIGNHow to Work With a Kitchen Designer
If you're ready to make your dream kitchen a reality, hiring a pro can ease the process. Here are the keys to a successful partnership
Full Story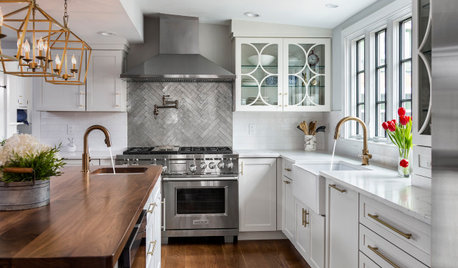
KITCHEN DESIGN8 Ways to Configure Your Kitchen Sink
One sink or two? Single bowl or double? Determine which setup works best for you
Full Story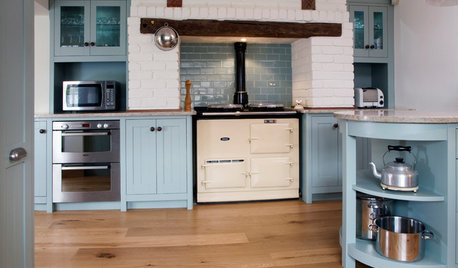
KITCHEN DESIGNDesign Workarounds Update an English Heritage Kitchen
Remodeling restrictions lead to an unconventional layout for a 17th-century kitchen
Full Story





mama goose_gw zn6OH