Software
Houzz Logo Print
skimom97

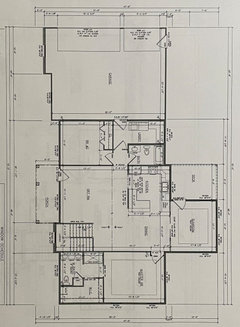
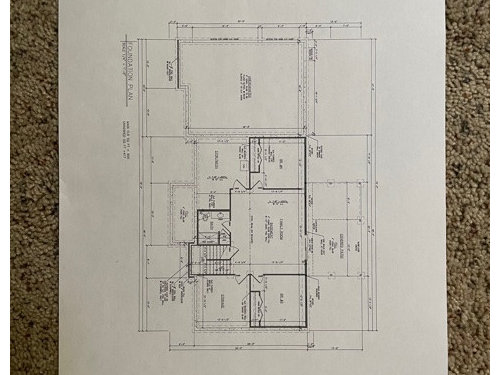
How is this floorplan?

5 years ago
last modified: 5 years ago
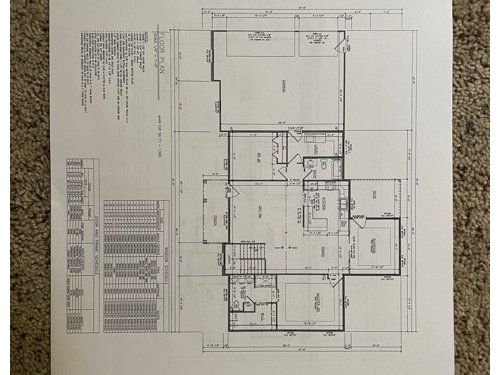
I see others have uploaded their floorplans and then people suggest improvements. We are about to give the ok on our design, but I wanted to post here after I found these forums to get everyone's opinions! This is 2 bedrooms upper, 2 bedrooms lower with walkout basement. Trying to maximize space and I wanted a separation between kitchen and living room.


Comments (16)

  • PRO
    5 years ago

    Describing your building site, general location, a bit about who will live in the house, and anything else that might help others see the house through your eyes will also help.


    Things like which direction the house will face is important, just as an example.


    Are you open to big changes?

  • PRO
    5 years ago

    There is little separation between public and private spaces, and the private spaces are scattered. Poor transition between indoor and outdoors at the front entry. The plans are difficult to read.

  • 5 years ago

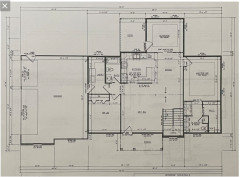
    Thank you for the advice so far. I tried uploading a closer up pic of the main floor plan. I'll load it in this comment as well. It will mainly be my husband and myself living in the house. Our youngest is a freshman in college and will be living at home part of the year and will be using one of the basement bedrooms. Our other 2 are moved out of the house but will likely stay weekends occasionally.


    Thank you again for all comments.


  • PRO
    5 years ago

    Describing your building site, general location, and anything else that might help others see the house through your eyes will also help.

    Things like which direction the house will face is important, just as an example.

    Are you open to big changes?

  • PRO
    5 years ago


  • PRO
    5 years ago
    last modified: 5 years ago
    Have you placed furniture in the space? Considered how people will navigate throughout?

    Imagined how the central living area will feel rather enclosed?

    Do you cook? The kitchen seems poorly arranged.

    This looks like a 50 year old house that someone added a big garage, master bed/bath and sunroom to.

  • 5 years ago
    last modified: 5 years ago
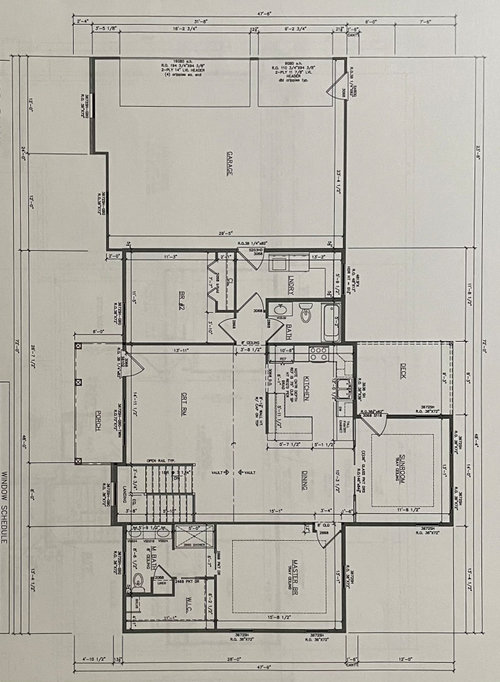
    The dining room is something of a hallway. You might get a small table there but it will be in the way to the sunroom and bedroom.

    I might give up on the dining room, get a bigger kitchen, smaller passage, and make the sunroom the dining room. Or put the kitchen in the sunroom

  • 5 years ago

    It’s a cute little house. I dislike one I get directly to living area. I prefer a little foyer, even if just delineated somehow. Do you need a coat closet?

  • PRO
    5 years ago

    Layout furniture in every room and hanging clothes in the closets to help evaluate the plan.

  • PRO
    5 years ago

    At the very minimum I would add a coat closet from the garage, a coat closet near the front door, and I would move the door to the bedroom close to the stairs so you don’t have to walk through the dining room. That door couldn’t be further away from the traffic flow of the house. I would make the area at the front door a real foyer. The stairs bumped out from the front of the house is odd and will add a lot to the cost.
    The kitchen is tight and the “island” is pretty far from the rest of the counters. There is a lot of wasted space at the foot of the stairs.
    The outside corners of a house are the most valuable in a house because you can have light from two directions. You have a closet in the corner with no windows. Swap the bathroom and closet and get a second window in the bathroom. Add a window to the main bathroom.
    Corner cabinets in a laundry are inefficient.

  • 5 years ago

    Thank you all again. I'll try to reply to some of the questions / comments. I know it's an odd floor plan because of the fact that I really want a separation between the kitchen and great room. Every floor plan now seems to be a totally open concept which I love the look of, but it just isn't what I want to live in.


    We have a one acre lot and the house will be facing south. The lot is wooded toward the back, so the house won't be directly opening to the tree line, but will be a nice view. Not sure if you need additional information about the building site. It will be my husband and myself mostly. Our youngest is a freshman in college, so will be living there part time for the next few years. The oldest 2 have moved out at this point.


    We are pretty open to changes just so we keep the general separation as described and we want to keep it below around 1650 sq ft upstairs.


    We have tried penciling furniture in and tried thinking through the flow of traffic in the house. You describe one of my fears is that the house will seem cobbled together and I definitely don't want that.


    I am not a big cook, but do spend some time in the kitchen. May I ask in what way it's poorly arranged? Like where the dishwasher, stove, etc are placed in the area?


    We have decided to move the master bedroom door up to the front of the long wall. The reason we were thinking of putting by the dining room is because we have a piano and were thinking of putting it on the open wall by the staircase, but the door just seems wrong by the dining room.


    What do you mean by a delineated entry way? I agree that I'm not a huge fan of the open directly into the living room, but wasn't sure how to get around it with this type layout.


    I believe the bumped out stairs is more for the exterior look of the house, but I'm not 100% sure on that. I will try to find out. Also, the "island" is actually a wall of cabinets between the kitchen and great room. The wall will be 8' high and will contain upper and lower cabinets. I guess it does seem a little far from the other side of the kitchen though.


    Thank you for the idea of flipping the bath/closet in the master bath. I'm not sure how we'd add a window to the main bath though as the shower takes up the entire exterior wall.


    Also, what would be a better way of doing the cabinets in the laundry room? Also, adding coat closets? Not sure where we would put them.


    Thanks again for all the comments.


  • PRO
    5 years ago

    There are really too many problems with this plan to easily fix it -- it needs a do over.


    I'd place the project on hold until you can find a new designer and better plan.

  • 5 years ago

    A few things to think about:

    • if you and your husband are the main occupants of the house, why is the laundry so inconveniently placed from the main source laundry, the master bedroom?
    • your master bedroom is not very private from the public areas of your home. Were I you, I'd put both upstairs bedrooms on one side of the house and move the stairs over next to the garage. Let the 2nd upstairs bedroom be your "away" room and "full house only" guestroom. Your freshman will probably be happier in the walkout basement anyway.
    • your fridge crowds your stove. I have this set-up because I have no choice. You're building new. Don't do this to yourself.
    • the centre of your kitchen is too wide to be a comfortable workspace. Every time you try to work on the LR side, you'll be annoyingly far from the sink. I get wanting to separate your living room from your kitchen. Here's a better way:
    1. put a full wall of reach-in pantry storage along the LR wall. 15"-18" deep is pretty much perfect. You can see everything and nothing gets lost but you still have room for largish containers.
    2. put a 28"-36" wide x 7'-9' long island parallel to the LR wall (not quite sure of the width of your kitchen. But you want to have about 4' wide aisle on the sink and stove sides of the island and at least 3' wide aisle on the pantry side. The island should have pot drawer storage on the sink side.
    3. move your fridge on to the outside wall between the DR and the sink. This will be convenient both for prep and for accessing snacks/bevvies without bothering the cook
    4. centre your stove on its wall so you have plenty of counterspace to either side and no awkwardly narrow drawers or cupboards.


  • 5 years ago
    last modified: 5 years ago

    I understand the wanting a bit of privacy to the kitchen, but don't you feel the same way about privacy for your master bedroom?

    If you move the door as suggested, you'll be looking into your master from the living area. Also where will your piano go now if you move the door? If you push your piano down the other end, it's going to make that dining area even smaller.

    I prefer a master with a little hallway to hide the entrance. You might not be bothered by people looking directly into your bedroom from the main living area.

    It just seems to be lacking some essentials like coat closets and privacy to bedroom etc.

  • 5 years ago

    I again want to thank everyone! We basically did a re-do and I've posted the new floor plan. I've gotten a few great comments there. I'm thinking we're much closer to where we should be and something we will really love when it's built!


    New Plan