Software
Houzz Logo Print
skimom97

Revised Floor Plan

5 years ago
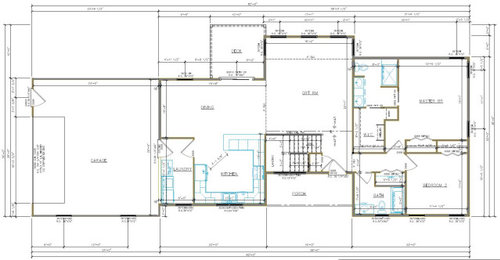
I got a lot of great constructive criticism when I posted our original floor plan. We've pretty much redone everything and I like it much better. Would love to get comments on this design again if anyone is so inclined.


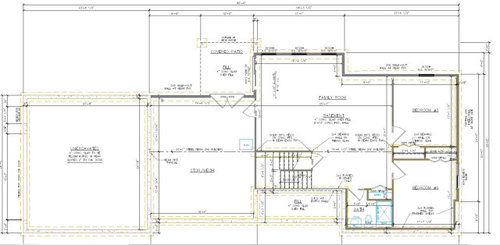
This is 2 bedrooms upper, 2 bedrooms lower with walkout basement. I am wanting something different than the normal open floor plan - I'm wanting a separation between the Great Room and Dining/Kitchen. The plan with this layout is that our table would be on the left side of the dining room and the space between the breakfast bar / patio doors will be pretty open to provide the separation of spaces.


We have a one acre lot and the house will be facing south. The lot is wooded toward the back, so the house won't be directly opening to the tree line, but will be a nice view. Not sure if you need additional information about the building site.


Living in the house will be my husband and myself mostly. Our youngest is a freshman in college, so will be living there part time for the next few years. The oldest 2 have moved out at this point, but will likely be staying weekends occasionally.


Comments (7)

  • 5 years ago

    I like it.


    It will live nicely for you, overall I think. But have some ideas...


    For aging in place, consider making your bathroom accessible - with a little more elbow room. If you are doing only a shower, either do zero threshold or a very low pan. I've done a Kohler 36x66 pan and it's REALLY nice for a size. And determine if storage is more important than 2 sinks - I believe it is.


    For the basement - plumb in stubs for a wet bar in your slab - even along that front wall outside the bathroom. For that guest bath - considering it has to be mutual purpose, and shared by several folks / couples as your kids come home to visit - try to add some storage or counter space for several folks' toiletries.


    And here's the one thing that is harder to solve - as you get older, or if you have a dog - getting to the GROUND from the ,main living area of the house - isn't easy. As I get older and as we build our new house, being able to access the outside easily (for me to enjoy the yard and for the older dogs to get out) gets more important. Right now, your deck feels small and isolated and to just head outsider you have to go downstairs and through the family room.


    The walkout basement is always nice, but work HARD with your architect and landscaper / deck builder to make the connection to the earth easier for the main inhabitants of the house.


    Good luck!

    skimom97 thanked just_janni
  • 5 years ago

    Starting with a small detail, I’d swap the sliding door in the master bath with the swing door in the laundry room. Here’s why: swing doors are better at blocking sound which you might want in a bathroom, are quieter to open and close, and are easier to open and close; pocket doors are great for when you are saving space, or leave the door open (or closed) much of the time. In the laundry room, with a pocket door you could use the back wall for some colorful artwork instead of a door.

    Do you think you’d like a home office?

    The laundry room is nowhere near where the laundry will be. Your plan is pretty efficient, so I should think you could move it to an area like that hall bath on the right, so it is convenient to the bedrooms as well as to the rooms where you will spend much of your time.

    Between the garage and the back patio, there will be a lot of blank wall. Do you have a plan for sprucing it up? How will you access the back yard from the garage? Will you have steps?

    skimom97 thanked bpath
  • PRO
    5 years ago

    How does the house relate to the site?

    Have you laid out furniture to scale in every room?

    If a room has an exterior wall there should be a window in the wall (most of the time).

    Look at each exterior elevation, does the composition look like a symphony or a drum set falling down stairs?

    skimom97 thanked Mark Bischak, Architect
  • 5 years ago

    I notice some things with the roof, hard to read blurriness, but I think this is what I see. If you have a roof plan it may be more apparent. Assumption is truss roof with vaulted Living Room. As marked:

    - GREEN/YELLOW/PURPLE: The Living has a vaulted ceiling, but the back portion is flat (PURPLE shaded flat area). Laying out the furniture, the GREEN space is usable space. The YELLOW is what the eye feels comfortable in. Also, your front entry wall will be much higher that the rest of the house walls.

    - PURPLE/RED: On the Garage, Bedroom, and Living these are where the truss ends bear, and gables intersect. So there needs to be a beam. It might be able to have a flush gable truss girder, need to be verified with truss designer.

    - PINK: Just noting that this is where the transition occurs between trusses. #1 is a short kneewall above, not a problem with lateral bracing between trusses. #2 though is where the truss switches from flat ceiling truss to a scissor truss for the Living vault. Shouldn't be a problem for lateral bracing for the scissor trusses in the same plane as the flat trusses, but verify with truss designer that no attic framing is required which might need a beam.

    - BLUE: Your roof overhang above. Does not relate to the deck or anything with the house. Requires cantilever trusses.


    skimom97 thanked 3onthetree
  • 5 years ago

    Two things.

    One: I can never figure out why people want their laundry room next to their garage. Maybe 1 out of 100 people feel the need to strip off their dirty clothes in the laundry room and then streak across the house to their bedroom. Or wash their clothes and then carry them outside to hang on the clothesline.

    Two: the bathrooms on the front of the house on both the main floor and the second floor should have their doors on the right and the closet on the left, so occupants of those corner bedrooms can slip inside the bathroom without being in full view of guests in the living room/family room.

    skimom97 thanked littlebug zone 5 Missouri
  • 5 years ago

    For aging in place, consider making your bathroom accessible - with a little more elbow room.

    Agree.

    - Note, too, that you're giving all your bathroom vanity space to duplicate sinks, leaving only one small stack of drawers for the two spouses to share. Storage is always better than a second sink, so consider a single sink /a bank of drawers for each spouse.

    - Where do you see towels hanging for this shower?

    - I assume you intend to have a window in the master bathroom /it just didn't show up in the picture.


    And here's the one thing that is harder to solve - as you get older, or if you have a dog - getting to the GROUND from the ,main living area of the house - isn't easy.

    Agree, and I have no great love of the walk-out basement concept. I like being able to go outside from my main living areas.


    pocket doors are great for when you are saving space, or leave the door open (or closed) much of the time.

    Again, agree. Pocket doors are great -- in the right space -- but bathroom doors that are opened /closed multiple times a day isn't that place. A pocket door between the kitchen and laundry would be ideal.


    A couple small thoughts:

    - I'd flip-flop the washer/dryer to the other side of the laundry room. This will mean you only need water in one wall (because you'll have water for the refrigerator's ice maker in that shared wall).

    - The master bedroom is fairly far from any exterior door, so I'd add a slider to the back yard. This will be good for fire safety, and it will mean you can bring larger furniture in easily.

    - Consider the dimensions of your dining room. It's 20' long but less than 10' wide. What shape/size table do you see in this room?

    - I agree with the poster above who asks, Do you need a small home office? Most of us need a little bit of space for mail, a printer, etc. Perhaps you could put a built-in desk at the end of the dining room /on the wall shared with the garage. You could even make a room identical to the laundry. You could have a great hobby closet space as well as a small office.

    - Consider that the aisle between the table and the kitchen will be a heavily-traveled path; a bit more width would be welcome.

    - Note that, once in place, your table will block your slider to the deck.

    - I like a U-shaped kitchen, but consider that this layout has THREE corners. Corners are always tricky, so think through what you'll use -- super susans? a cabinet that opens towards the dining room? angled drawers? dead corners?

    skimom97 thanked Mrs Pete
  • 5 years ago

    For aging in place I'd want the laundry closer to the master bedroom where most of the laundry is generated.

    As designed now, if someone goes to the bathroom in the middle of the night and turns on the light, it shines the light into the bedroom.

    I personally hate closets through bathrooms. Think about it, you get dressed to go out nicely for the night, maybe in heels or long sweeping pants, and you come out through the bathroom where the floor is wet because your spouse just finished showering.

    Why the odd entry into the master? Move the linen closet elsewhere.

    Pocket doors into a bathroom are not a good thing.

    Bedroom 2, the second bath, laundry room and the kitchen will get all the natural light from the south facing windows. The great room, dining room and master will be dark.

    Look at your path to get from your garage to your bedrooms. Not ideal.

    Agree with Mrs Pete about the length of the dining room.

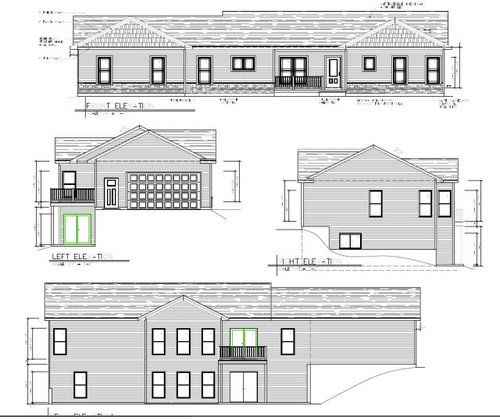
    Why would you put stone on the foundation of the house only on the front elevation? The idea is to carry the same materials all around the whole house.

    Honestly, the elevations do not look or feel cohesive or balanced. They look like windows were just stuck wherever without any thought to inside/outside. Same with the garage door.

    Doing a G shaped kitchen with all those corner cabinets is a waste. you'd be better off with a U shaped kitchen.

    What is the width of the laundry room?


    skimom97 thanked cpartist