Software
Houzz Logo Print
hopels

Gunite wrong depth - too shallow!

5 years ago

Our gunite was shot the end of last week. We are on a major hill (with a gorgeous view) and the highest point of the pool is over 8’ above ground. The design was supposed to be 3’ water depth at this point with a negative faux edge wall height of 42”. This was explicitly discussed because we had debated adding a retaining wall below the pool wall for safety (if someone fell). We were assured the top of the negative faux edge would be 42” - railing height - and it was not needed.

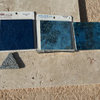
Today I took a tape measure out and the corner of the top of the negative faux edge is only 33.5”!!! So we will only have a water depth of about 30” and it is now a serious safety risk. Site supervisor is discussing with the company owner this morning, but this project is huge and I’m not sure if it is fixable. Any suggestions?

Comments (8)

  • PRO
    5 years ago
    last modified: 5 years ago

    Nearly 10" is a major over sight. Sounds like a lack of communication. Jobs like this must always have spot elevations on a plan for referencing and calculating.

    Another thread on this forum discusses the same issue, but with a 3" difference.

    Any steps into the pool, sun decks, etc.. will have to be addressed, as now, their riser heights must be adjusted. At a 10" difference, perhaps another step will have to be added.

    Plumbing will have to be adjusted also. Surface skimmers must be removed and raised. Any other wall penetration will have to be considered also for a change.

    Hopefully the PB has a good structural engineer to resolve the problem.


    hopels, post a few pics of your pool for a good look.

  • 5 years ago

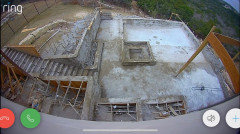
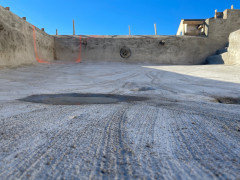
    Thanks for your response! They are currently discussing options to fix it... the second picture was taken on top of a level and is apparent to the naked eye that it slopes up towards the left - which is the corner opposite the hot tub and is the corner in question. At the entry from the sun shelf/steps, the depth is 40.5” to the top of the faux negative edge (on a level). At the corner, it is 33.5”. Water depth was supposed to be 36” - and while it quickly slopes down towards the deeper part of the pool, that corner will have a much lower water depth and I think it is a major safety issue.

    Options discussed today included raising the faux edge somehow (increasing the angle with the tile to make it taller?), removing the faux edge and building up the wall and capping it with our coping (not sure how they do this without rebar and likely kills the view of high enough not to jump onto), and chipping down to increase the depth in that corner. We have also discussed adding the lower retaining walls back in for safety... I think it is cost prohibitive, but another option hubby and I suggested was to put in a 12” frameless glass fence along the negative faux edge. Open to any and all suggestions. PB has not agreed that it is wrong yet, which is by far the most concerning part of this...

  • PRO
    5 years ago

    hopels

    I appreciate the pics. Forgive me, but I having trouble figuring the layout and what's going on here. Do you have a rendering you could post?

  • 5 years ago

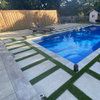
    The planters against the house have changed a bit, but here is the last 3D drawing we have. The negative faux edge corner is 9ft above ground and the area with orange spray paint on the gunite pic.

  • 5 years ago

    Thanks again for your response. After much back and forth, our PB agreed that the gunite was overshot in that corner. They sent someone who carefully chipped away to get to the proper height over 2 days. The rebar had been correct, so they weren’t worried about chipping it down.

    The spillover issue with the faux edge was never discussed. I wish it had been because we likely would have paid for the full vanishing edge with catch basin. I don’t think that is something we can change now though, right?

    Our designer was truly awful and the root of most of our problems. We are working with a very well known and reputable PB in our area.
    Our project is large and complex, which is why we chose them. But our designer was awful and we never got accurate 2D plans to sign off. He shot the grades wrong initially, by over 10 feet, which has led to all the issues.

  • PRO
    5 years ago

    OK. Glad they adjusted the floor height. I figured they shot too much.


    A catch basin can certainly be added. Some builders prefer to come back after the pool shot, and shoot the catch basin. It's not a quick add on though.

    The structural engineering detail has to reflect the current structure and the current site conditions (slope) to make sure it's "anchored" properly.

    The catch basin must be a certain size to accommodate the flow over the weir (edge), to create a balance to handle the water flow. There's calculations to be made by the builder or whoever, to calculate that flow rate. Then the catch basin can be sized accordingly.

    It's height below the weir is important as well.


    Another option is a gutter system just below the edge on the outside. It involves forming and shooting a gutter, that encases a very large pipe,6"-8" or bigger, with smaller pick up pipes teed off of it. It drains to a catch basin or a surge tank and is recirculated.

    A structural engineer needs involvement in this too.


    Not sure what is the best procedure for your project. With that pool being on the hillside, it's very challenging and not the faint hearted. Looks like a beautiful view.


    Sorry about the designer. A 10' grade shot miss is pretty bad. Complex projects like this, need a lot of eyes double and triple checking things.


  • 5 years ago

    Thanks again for your expertise and input. We will discuss options with our builder. We put a lot of trust in the designer which was misplaced and led to many challenges during the construction phase.