

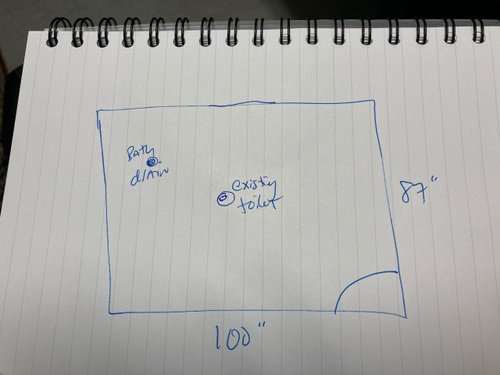
Bathroom layout input request
5 years ago
last modified: 5 years ago
Sort by:Oldest
Comments (5)

Related Stories
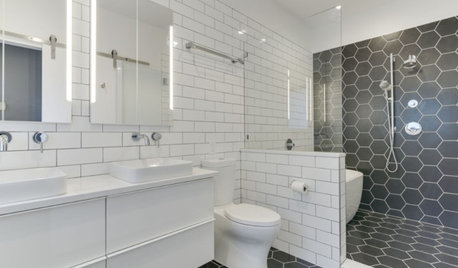
BATHROOM MAKEOVERSBathroom of the Week: High-Contrast Tile and a New Layout
Clever design choices and a wet room layout make good use of space in a compact main bathroom
Full Story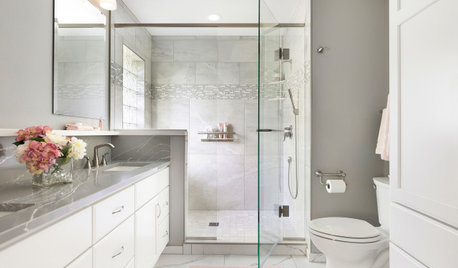
BATHROOM MAKEOVERSBathroom of the Week: Soothing White and Gray in a Roomy Layout
A Minnesota couple work with a designer to ditch their tub, create a larger shower and embrace a classic color palette
Full Story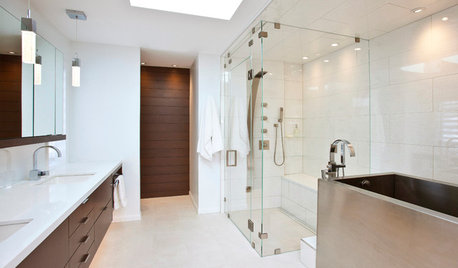
BATHROOM DESIGNRoom of the Day: New Layout, More Light Let Master Bathroom Breathe
A clever rearrangement, a new skylight and some borrowed space make all the difference in this room
Full Story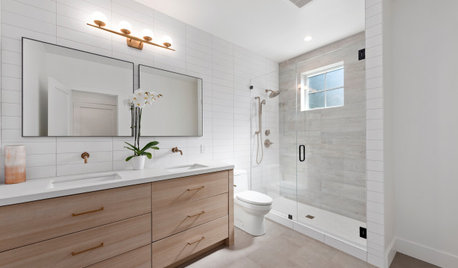
BATHROOM DESIGN10 Bathroom Layout Mistakes and How to Avoid Them
Experts offer ways to dodge pitfalls that can keep you from having a beautiful, well-functioning bathroom
Full Story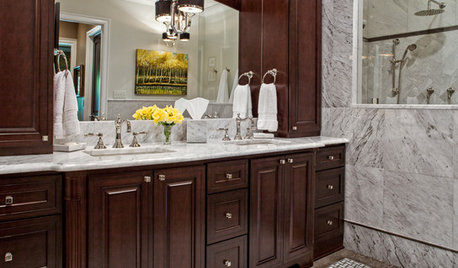
REMODELING GUIDESBathroom Workbook: How Much Does a Bathroom Remodel Cost?
Learn what features to expect for $3,000 to $100,000-plus, to help you plan your bathroom remodel
Full Story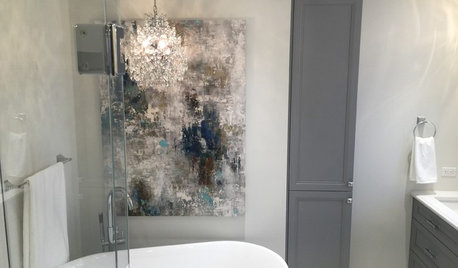
BATHROOM MAKEOVERSRoom of the Day: A New Layout Creates a Spacious Bath Oasis
Classic materials and clever storage solutions lead to a showstopper bathroom
Full Story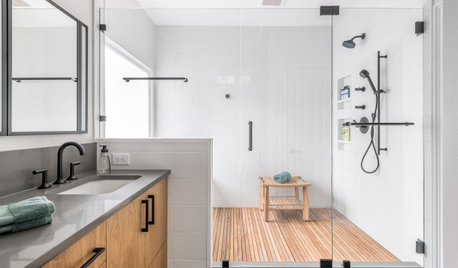
BATHROOM DESIGNBathroom of the Week: Clean Modern Style for a Master Bath
Designers transform a dated bathroom into a spa-like space with a better layout and new fixtures, finishes and storage
Full Story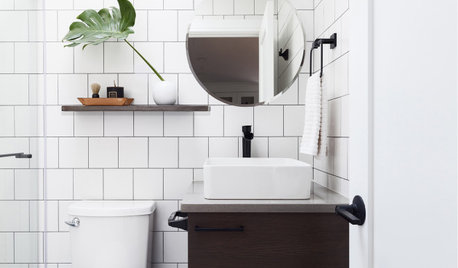
BATHROOM DESIGNNew This Week: 5 Ways to Make a 5-by-8-Foot Bathroom Look Bigger
See how designers use tile and other elements to make a tight layout feel more spacious and stylish
Full Story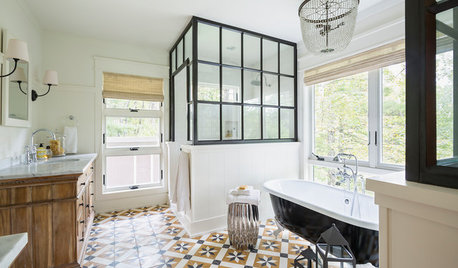
BATHROOM DESIGNNew This Week: 3 Spacious and Stylish Dream Bathrooms
These spaces enjoy roomy layouts, elegant finishes and picturesque views
Full Story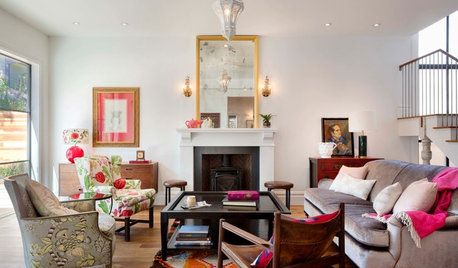
HOUZZ TOURSHouzz Tour: Pros Solve a Head-Scratching Layout in Boulder
A haphazardly planned and built 1905 Colorado home gets a major overhaul to gain more bedrooms, bathrooms and a chef's dream kitchen
Full Story
Sponsored
More Discussions
er612
elbell19Original Author
Related Professionals
Danbury Interior Designers & Decorators · Sebring Architects & Building Designers · Beaumont Architects & Building Designers · Charlottesville Architects & Building Designers · Lancaster Architects & Building Designers · Great Falls Architects & Building Designers · Toronto Architects & Building Designers · Jackson Kitchen & Bathroom Designers · Fort Collins Kitchen & Bathroom Designers · Everett Kitchen & Bathroom Designers · Seattle Kitchen & Bathroom Designers · Grand Rapids Bathroom Remodelers · Omaha Tile and Stone Contractors · Portland Tile and Stone Contractors · Victoria Tile and Stone Contractorsfelizlady
elbell19Original Author
elbell19Original Author