

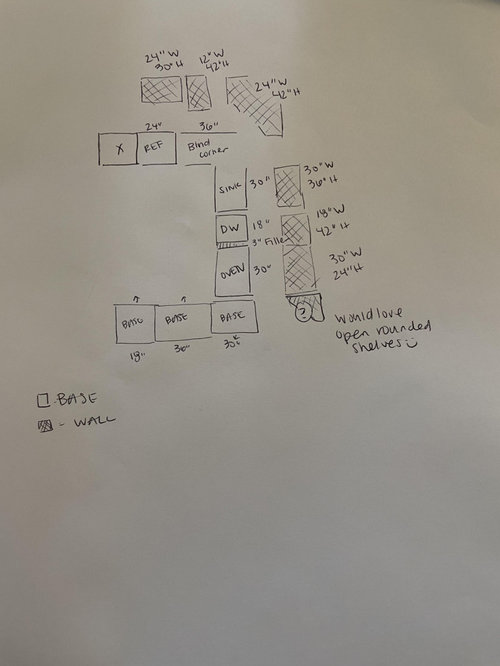
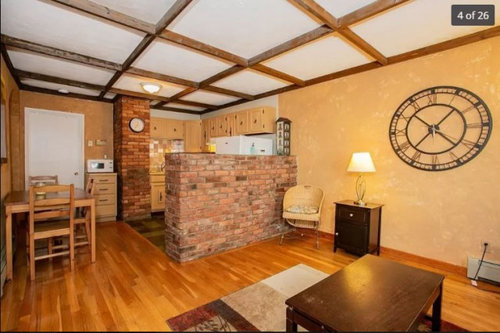
Blind Corner base cabinet in small kitchen layout
5 years ago
Sort by:Oldest
Comments (9)

Related Stories
KITCHEN STORAGEFoolproof Storage Solutions for Corner Kitchen Cabinets
Consider Lazy Susans, pullouts and more to maximize storage
Full Story
KITCHEN DESIGN12 Cozy Corner Banquettes for Kitchens Big and Small
Think about variations on this 1950s staple to create a casual dining spot in your home
Full Story
KITCHEN DESIGNWhite Kitchen Cabinets and an Open Layout
A designer helps a couple create an updated condo kitchen that takes advantage of the unit’s sunny top-floor location
Full Story
INSIDE HOUZZTop Kitchen and Cabinet Styles in Kitchen Remodels
Transitional is the No. 1 kitchen style and Shaker leads for cabinets, the 2019 U.S. Houzz Kitchen Trends Study finds
Full Story
KITCHEN DESIGNKitchen Design Fix: How to Fit an Island Into a Small Kitchen
Maximize your cooking prep area and storage even if your kitchen isn't huge with an island sized and styled to fit
Full Story
KITCHEN DESIGNKitchen Layouts: Ideas for U-Shaped Kitchens
U-shaped kitchens are great for cooks and guests. Is this one for you?
Full Story
KITCHEN DESIGNKitchen of the Week: Small Kitchen, Big View
New bay window and smart storage gives this 12-foot-wide Philadelphia kitchen breathing room
Full Story
KITCHEN MAKEOVERSBefore and After: Glass-Front Cabinets Set This Kitchen’s Style
Beautiful cabinetry, mullioned windows and richly refinished floors refresh the kitchen in an 1879 Pennsylvania home
Full Story
SMALL KITCHENSMore Cabinet and Countertop Space in an 82-Square-Foot Kitchen
Removing an inefficient pass-through and introducing smaller appliances help open up a tight condo kitchen
Full Story
KITCHEN MAKEOVERSKitchen of the Week: New Layout and Lightness in 120 Square Feet
A designer helps a New York couple rethink their kitchen workflow and add more countertop surface and cabinet storage
Full Story





AFritzler
User
Related Professionals
Longview Interior Designers & Decorators · Casper Interior Designers & Decorators · Bemidji Architects & Building Designers · Aberdeen Architects & Building Designers · Portland Architects & Building Designers · Little Rock Kitchen & Bathroom Designers · Longview Kitchen & Bathroom Designers · Platteville Kitchen & Bathroom Designers · Clearlake Kitchen & Bathroom Designers · Cowansville Kitchen & Bathroom Designers · Atlanta Kitchen Remodelers · Canton Kitchen Remodelers · Vancouver Kitchen Remodelers · Valdosta Custom Countertops · Greenville Custom CountertopsDesign Girl
HALLETT & Co.
User
julieste
roccouple
partim
partim