Software
Houzz Logo Print
swoosh2012

Kitchen Layout Help!

5 years ago
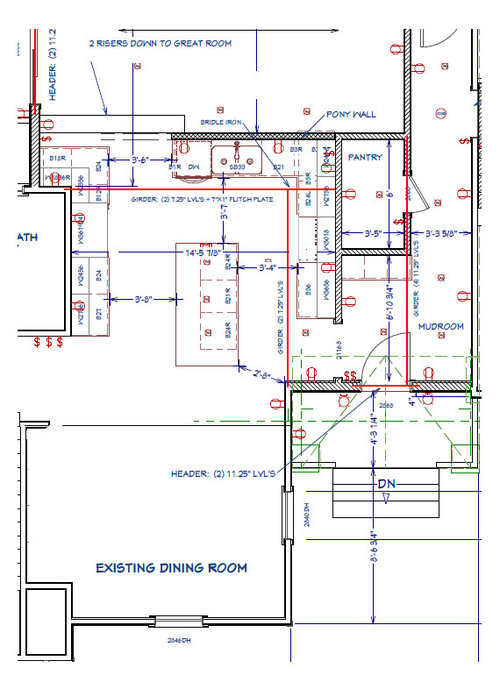
We are going to start a relatively large addition in the near future. When we did our plans some time ago, we didn't do the intense research that has come with the reality that the project is going to start soon. In reviewing lots of posts about kitchens, islands and the dimensions, it appears that our kitchen may be to small for what we want and have in our plans. We are hoping to get the layout right the first time, and not regret it after the investment is made. One of the primary features we hope to have is an island with seating for 4 or 5, but don't want to put an island in that doesn't fit. (5 people in the family - 2 adults, 3 young kids) I'm hoping some fresh eyes on the layout will give us some added possibilities.


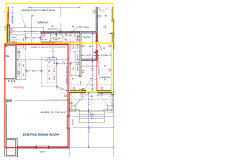
A few things about the layout: (1) The mudroom will get heavy traffic and likely be the primary entrance to the house. (2) The great room will be the primary lounge area and generate a lot of traffic through the kitchen, (3) We plan to put a large (relative the room) kitchen table in the area designated as Existing Dining Room in the plans.


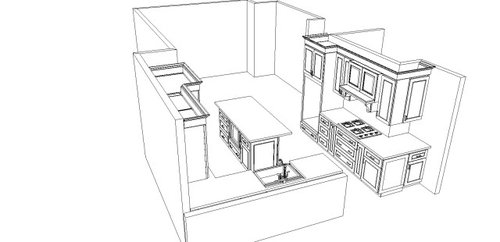
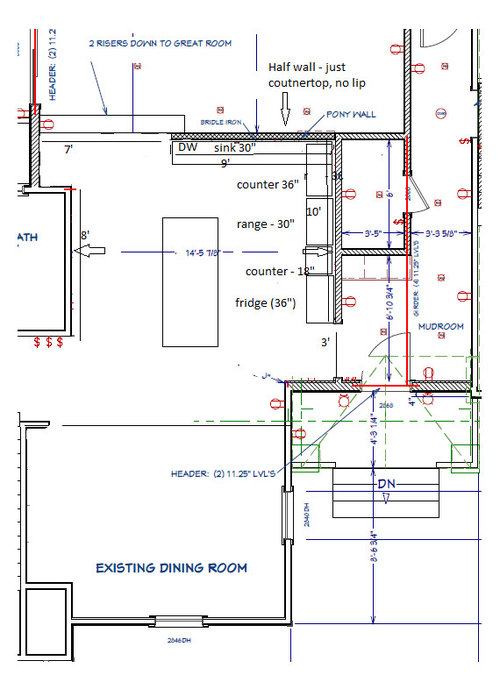
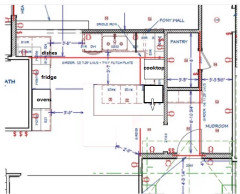
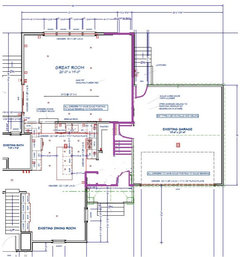
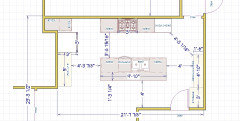
- Our initial plan was to put a double oven on the the 8' wall (away from the great room ), counter, cooktop, and then more counter. The refrigerator would be on the opposite wall in the corner. This layout has an island in the middle. We would likely put the seating of the island on the opposite side of the wall with the oven and cooktop to make that pathway less hazardous. (the layout in the below plans is different than describe here; The rendering shows what i am describing except for the seating being moved to the other side). However, it just seems that the space is not big enough for an island with seating though. Does anyone have experience with these type of dimensions and whether the kitchen could handle it? Could the island size be shrunk to make up some inches without it looking odd or losing functionality?


-Another option is use the L shape for the refrigerator and a range (bye, bye double oven). We then avoid some of the issues created by the cooktop/island/main pathway combo in our initial plan, and can move the island away from the cooktop and put seating on the opposite side. One of the concerns is what would we do with the 8' wall and space beyond?


Anyone have any suggestions to maximize the space? Thanks.


Comments (26)

  • 5 years ago

    Not a Pro hoping to bump this for you


    The pantry door in the mudroom seems like a long walk. Wouldn't an island with seating for 3 suffice because the dining table is so close?

  • 5 years ago

    Thanks jck910. We have definitely thought about the pantry door location and decided we are okay with the walk. It’s close to the garage entrance so makes unloading convenient. It also gives us some space in the mudroom.


    We are now thinking of limiting (and probably will) the island to 3 seats to ease some of the space issues around the entrance from the mudroom. We still have the concern with the primary walkway to the great room. If we can get the cooktop/ range off of that wall and on the other side, it might help.

  • 5 years ago

    Post a full plan of the house on that level. What is the addition and what is existing? Having 2 young kids in school and packing lunch, snacks, making breakfast, etc. we're in and out of the pantry several times just in the morning routine! I wouldn't want it that far away from the main kitchen area. I'd take away space from the mudroom area and use that for the pantry and bump out the kitchen so you don't have a skinny island. Where is the garage entry door?

    Michael thanked itsourcasa
  • 5 years ago

    I’m not a pro but it doesn’t look like there is enough room to use the island for eating. You need clearance for pulling out stools and I don’t think you have enough. Just use the dining area for meals. The kitchen is too tight for visitors and a cook (or two). Let’s hope @mama-goose comes on your dilemma and others who know how to fix this.

    Michael thanked RedRyder
  • 5 years ago

    I would have the same questions as others - what is new vs existing, what is the secret back hall going to, what is the bath bumping into the kitchen, what are the addition contraints? Conceive the addition properly, and the kitchen layout will follow.


  • 5 years ago

    I think the most important question to be asked first is what will the island be used for. You stay you want seating for four or five people. But what else do you see in the oven? Is it going to have a sink? A cooktop? Or is it just going to be for dining?


    If just for dining, I would make it so one end was against the wall on the left and it stuck out perpendicularly into the room. Every that also become a good place for the children to do their homework and as a gathering center when mom or dad is cooking dinner.


    Is there any reason that the entrance to the dining room has to be completely open to the kitchen? Could you gain wall space for possibly wall ovens, bookcase, etc. By closing the antacids to the dining room by taking space equally for both ends?


    I agree, fool plans of the first floor as it exists with dimensions would be most helpful.

  • 5 years ago
    last modified: 5 years ago

    Thanks for all of this info and tips. We have been reading the NKBA guidelines and trying to keep them in mind as we tinker with the layout.

    @mama goose_gw zn6OH the galley idea is interesting and something we have not thought about at all. The step could extend the length of the kitchen to make that work. It may be too outside the box for our comfort level though - we will have to think on it. While the wall oven would be nice, it is not a deal breaker for the final design. We are trying to balance our wants with the reality of the space.

  • 5 years ago
    last modified: 5 years ago

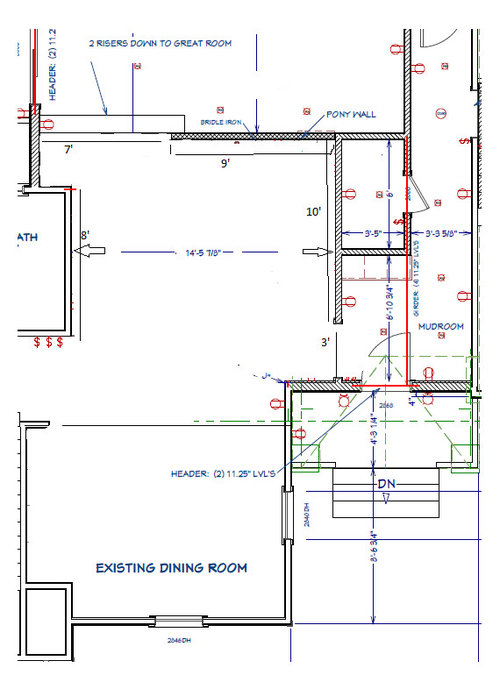
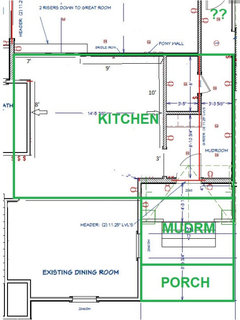
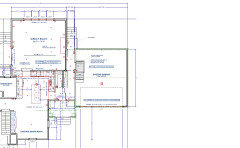
    @3onthetree new v. existing is below. The hall in the back leads outside. The bathroom is existing and we had not planned on moving that.

    @Mark Maslack the island will mostly be used for eating/ prep. We planned to put the microwave drawer in the island, but nothing on the surface. There is no reason that the dining room has to be completely open.


  • 5 years ago

    @Michael is there a garage? What are all the doors leading to on the right?

  • 5 years ago

    @itsourcasa yes. The garage is to the right of the addition space. There is a door in the hallway that goes to the garage.

  • 5 years ago

    @Michael which door is to the garage? Is it parallel to the mudroom space or further up? What's the green area with the stairs? New? Can you post the whole plan and where the backyard/driveway is etc? I have some ideas but it depends on the location of those things.

  • 5 years ago

    It looks as if you have the bare minimum (or less) in the aisles, and I can't tell if you're accounting for counter overhangs on the perimeter cabs and front of the island. Have you thought about using a peninsula? It wouldn't leave much floor space or prep space between the sink and cooktop, but after rinsing items to be prepped you could move to the peninsula to finish. Both fridge and ovens would have landing space. If you keep dishes in the area to the right of the fridge, a helper could unload the DW, or gather dishes to set the table, without entering the prep and cooking zones.


  • 5 years ago

    The door at the end of the hallway to outside should be put in the garage. That eliminates the inefficient hallway. Assume you will have access from the Family Room to the backyard as well.

    Then you can capture that space for the Family Room and the kitchen layout will be much easier.


    Is this addition between an existing breezeway with the house and garage?

  • 5 years ago

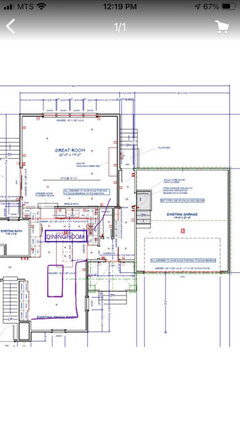
    @3onthetree Below is the a larger picture. The awkward/inefficient hallway seemed to be a way to get an entrance from the garage as well as the front door. We had thought about bringing the family room up to the garage wall, but then struggled with the configuration of the mudroom area. We would like a little space from that front/side entrance and the kitchen if possible.


    @mama goose_gw zn6OH we started trying to figure out if a peninsula works better for the space and pros and cons.


  • 5 years ago

    The kitchen seems like it's going to be very dark. Have you thought about adding the kitchen where the great room would be? This is not to scale but an idea...


  • 5 years ago

    I don't know the roof parameters and what is constricting the FamRm from going further back to give more room in the kitchen. But the stair in the garage has reduced it to a 1 car stall. Here is just a quick study for that not thinking about minute details though.


    I'm sure the train has already left the station, but lowering the FamRm floor means you need a pony wall to separate the kitchen. If you were flush, then that opens the kitchen layout to more opportunities and especially in seating at an island. Also is the deck on the other side of the FamRm lowered to walk out flush through the slider?


  • 5 years ago

    Would you consider having the kitchen where your existing dining room is? There are less hallways/doorways that you have to work around but it may be too far from the great room for you

  • 5 years ago

    @3onthetree We decided one car garage with a lot of space is better for us, especially when the decision was in part not wanting stairs right there with the kids. The deck is lowered to the same height as the family room. It may change to be some type of steps down instead of a deck.


    @Deanna we want the kitchen closer to the great room. We discussed moving the kitchen to where you suggest, but decided against it.


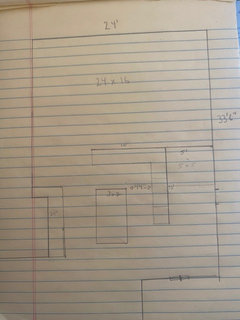
    If we move the great room wall to the edge of the garage to create 24' wide great room, how much can we take off in the other direction? Would 24 * 16 work?

  • 5 years ago

    @Michael You should think about combining the narrow hallway, mudroom, and pantry into one large space. By doing this, you can create a larger dropzone with bench and hooks, have a 5' reach in pantry plus 3' storage behind door (gives about the same shelving space as the walk-in but has way better access), dbl oven, large island, and all this with much needed wide pathways and protected cooking/washing zone.

    [repost, tried an hour ago but houzz is being buggy on my end...]

    Michael thanked User
  • 5 years ago

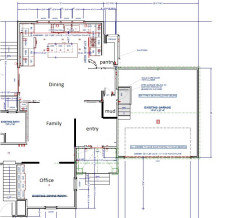
    In combining some of the ideas, we have come up with the below. Extend the great room to the garage to remove the awkward hallway. Take 3" from from the great room and add it to the kitchen. Take 3 or 4 feet from the mudroom and add it to the kitchen.


    (1) Would the 24x16 great room be too long? (the 10' kitchen wall would only be counter top)

    (2) We could have more of an open mudroom/ cubbies to the right of the front door. It is kind of in the kitchen. Would that entrance be strange?

    (3) did we create enough room for the island?

    (4) what issues did we inadvertently create?


  • 5 years ago

    We decided one car garage with a lot of space is better for us


    Maybe for your lifestyle now, but you will regret it eventually, either at time to sell, another car for a 16 year old, etc. The question is can you push the FamRm back further to gain at least 3'-4' in the kitchen? I think many issues with a cramped closed kitchen and mudroom will clear up. What is causing the constraints, footprint, structure, budget?

  • 5 years ago

    @3onthetree footprint is a bit strange because the house is above grade,but that is not something that can't be worked around. Budget is also a consideration.

  • 5 years ago

    Alright, for some reason recent posts weren't showing, so moving out the FamRm we were on the same page and I didn't know it. Here's an option for that, just to show that a flush floor allows the island to be the barrier between kitch/fam. You are taking out the corner of the existing house, so there will be some pretty prominent structure to hold the roof up, but that can be hidden in the attic (for considerable expense). Other details like not being able to use the detached garage's foundation, probably will play in effect and reduce dimensions here and there, but can be accomodated.


  • 5 years ago

    As designed, your kitchen is effectively in a hallway. While it might be the center of your home, all your dimensions are too small for two adults to move by each other easily. Add three kids to the mix and you’re going to end up with a lot of conflicts between people moving between rooms and people trying to cook or eat.

    I’m strongly in the camp advocating you flip the dinning room and kitchen spaces. Putting the kitchen in the existing dining room (if financially feasible) moves it out of the way, while keeping clear sight lines into the other spaces.

  • 5 years ago

    @Peter Barnard we discussed flipping the kitchen and existing dining room, but we think we will be happier with the kitchen closer to the great room, which is why we are trying to figure out options to make that work.


    @3onthetree I like that plan, but we have the step down so we can get some higher ceilings in the living room. Above the great room will be a new principal bedroom and bath, so I don't think the vaulted ceiling would work.

Sponsored
Mary Shipley Interiors
Average rating: 4.8 out of 5 stars34 Reviews
Columbus OH Premier Interior Designer 10x Best of Houzz