Software
Houzz Logo Print
kali_deere

ideas for sloped front yard

5 years ago
zone 6a Massachusetts
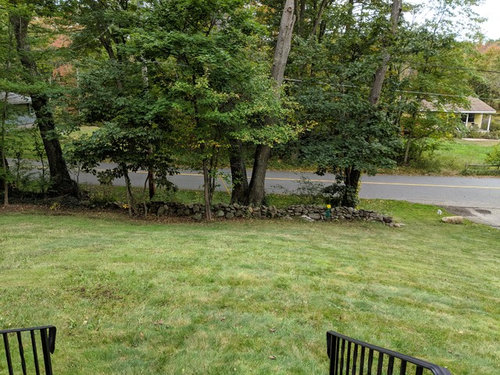
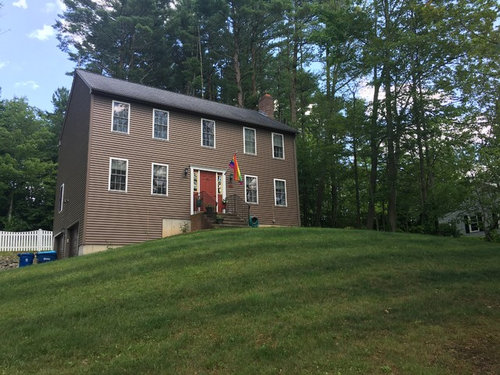
I have some pretty gorgeous gardens I have created on my property, but the front yard remains kind of in limbo. It's very steep, has some uneven spots, is only part sun, and gets western sun (sunlight in am is blocked by the house).
I'd like to do something to make it more fun and attractive, I would like this to be DIY rather than pay someone to hardscape the whole thing.
First pic is from the bottom of my driveway, this is what you see when pulling in (note there are now gardens on either side of the porch so I want to focus on the grassy area only). Second pic is standing on the porch looking down the lawn towards the street.
What ideas do people have ? :)

First Year Garden · More Info
2018 Garden · More Info

Comments (10)

  • 5 years ago

    howdy.. long time.. no time ...


    any septic or well issues??? ....


    start with a the backbones .... trees .... a redbud would be easy and very nice in early spring ... take note as you drive around in spring.. as to what is blooming.. and what catches your eye.. locally ....


    then move toward the muscle ... shrubs ... an assortment of flowering shrubs .. spreading out the time of the flowers ... early, mid and late blooming ... perhaps a magnolia ... star mag is one of the earliest and more shrub like.. and very hardy in my z5.. so should be little problem for you ... saucer mags should be easy also.. and more of a tree ... perhaps a lilac which blooms a month later or so ...


    then.. once you get that far.. decide how many and how big you might want to build beds ... and limit that according to maintenance and the will to maintain such.. as well as cost .. in terms of mulch and what not ..... beds can start small.. and ever expand ... but trees especially can take a decade to get moving .. and that is why you start there ...


    and of course.. conifers add year around interest ...


    i cant see the presumable walkway ... and i think you claim you are all set there .. but a pic might still help ...


    lastly ... i thing you need some height up near the house.. and by that i mean 10 feet out at least ... to minimize the appearance that the house was just plopped on top of a hill... it needs to be softened.. for lack of a better term ...


    ken


    ps: thank God the road sight line is blocked.. in mature way ... else it would take you decades to make what is there ... i would probably work towards the house with flowering shrubs ...


    are the power lines in the second pic in those trees;... or across the street .. if there is any chance the utilities will come thru and destroy that... start planning the replacement now .... further into your lawn ... toward the house ...

    Kali C thanked ken_adrian Adrian MI cold Z5
  • 5 years ago

    Maybe it is just not obvious from the photo angles but there is no clear access to the entry. With this not being an obvious focus, the house looks isolated and unfriendly. I would concentrate on a generous landing at the foot of the stairs with an equally generously sized walkway leading to the drive or where visitors would typically park.

    While it is not "hardscaping the whole thing", it is what I believe to be necessary hardscaping and because of the slope and the need for some steps or terracing, it may be beyond DIY abilities unless very skilled at these activities (I am because of my business but I would still hire this aspect out).

    Once this necessary bit of hardscaping is laid out and installed, you can then develop some planting beds and plant selection to accent and soften them.

    Kali C thanked gardengal48 (PNW Z8/9)
  • 5 years ago
    last modified: 5 years ago

    note there are now gardens on either side of the porch so I want to focus on the grassy area only

    What have you put there? At this stage I see hardly anything. Have you planted things that are going to be in scale with that tall facade later? And mask the two conspicuous sections of exposed foundation as well as how the base of that side of the house is uneven while the rest is very uniform?

    Too bad the grassed area is so sloping, this makes it less comfortable to use - which is probably why you haven't done anything except lawn so far - and a level area in front of the geometrically symmetric facade would be a lot more conducive to a correspondingly formal garden layout directly in front.

    Kali C thanked Embothrium
  • 5 years ago

    You definitely could use some height in massing to reduce the towering height of the house on the garage side. Note that the wood-framed wall of the garage that sits on top of the concrete foundation wall must be left exposed, covering it with any hardscape would lead to future problems. Also, any hardscape design should take to simple forms to match the simplicity (void) of detailing on the house.

    Kali C thanked 3onthetree
  • 5 years ago
    last modified: 5 years ago

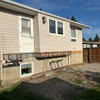
    Wow thanks everyone so much for all the great ideas! (No well or septic issues - we are on town water and sweage) I suppose it should have been a 'no duh' moment for me to include photos of the gardens that now exist lol. They are slowly filling in and looking better each year (previous owner had some shrubs but they looked awful and kinda half dead so I ripped it all out 4 / 5 years ago). Here's some pictures of what is in front of the house currently.

    The slopey area near that prominent foundation used to accumulate water very badly and even caused water in our garage, we had that repaired and we made a small DIY terraced garden, and installed a french drain ourselves. I have been keeping a VERY close eye on it for obvious reasons and I have to say it's been great so far and no more standing water. (yes I know my wall is very crooked lol, yes I will fix it asap in spring haha please be gentle - but most importantly even though it's hella crooked it has kept water away from the house). I have planted bulbs, shrubs, and evergreens in front of the house. It still looks a little bare because everything is very young but will fill in quickly I think. (Holly, Arborvitae, Ornamental Grasses, Azaleas, Purple Cherry Sand Tree and various bulbs and perennials as well as a couple of manageable ground cover plants. Every level of the terrace has at least 1 evergreen (even though some of them are very hard to see in the picture).


    Here's the other side - I am working very hard to fill things in - I am sure many people would critique my little tiny garden but I love seeing it grow little by little each year. There are several evergreens (mixed holly, evergreen azaleas, and boxwood that will grow to cover the foundation. I had also added a Rose of Sharon in the center (a few feet in front of the bird feeder which of course I will move) to distract from how huge the house is in comparison lol.


    I added edited photos below to show where the evergreens are, and the anticipated height of the evergreens.

    pink = rose of sharon; green = shrubs


    When the holly and juniper fill in this is what I intend the evergreen structure to be


  • 5 years ago

    So there is no paved walkway to the front door and so no defined "entry". IMO, that is a design deficit that needs to be addressed before anything else! Having front door steps that land on nothing but a possibly wet or snowy lawn is a mistake.

    Hardscape layout and planning to include addressing the slope and access is the first order of business. Plant selection and placement should be well down on the to-do list.

    Kali C thanked gardengal48 (PNW Z8/9)
  • 5 years ago
    last modified: 5 years ago

    The exclamation point arborvitae in the corner is not well placed because it emphasizes the height of the house rather than softens it. Also it is going to encroach on the entryway in time if left in that spot.

    Hardscape layout and planning to include addressing the slope and access is the first order of business

    Yes

    Kali C thanked Embothrium
  • 5 years ago

    gardengal - I think you're right, I really wish we had a walkway, it does frequently present problems, I've slipped a few times but luckily I am in my late 20's so I bounce back up pretty well for now haha.


    Embothrium - hmm, I thought the arborvitae would soften it, I was afraid using a lower/broad shrub would make the difference more noticeable but perhaps not?

  • 5 years ago

    Yes to the walkway being the first order of business so you can landscape based on its design. Right now you have a door to nowhere and it evokes a feeling of don’t come here.

    tj

  • 5 years ago
    last modified: 5 years ago

    This

    there is no clear access to the entry. With this not being an obvious focus, the house looks isolated and unfriendly. I would concentrate on a generous landing at the foot of the stairs

    is a subset of the dominant issue being a very traditional house design (at least on the side we are looking at) looking plunked awkwardly onto a sloping hillside. So anything you can do to reconcile the visual contrast between the two major elements involved (the house and the slope) will be an improvement.