

kitchen design HELP!
Hi I have searched far and wide the pluses and minuses of an island versus a peninsula.
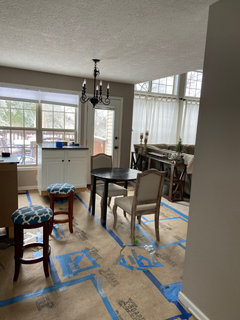
We are in the midst of kitchen renovation.
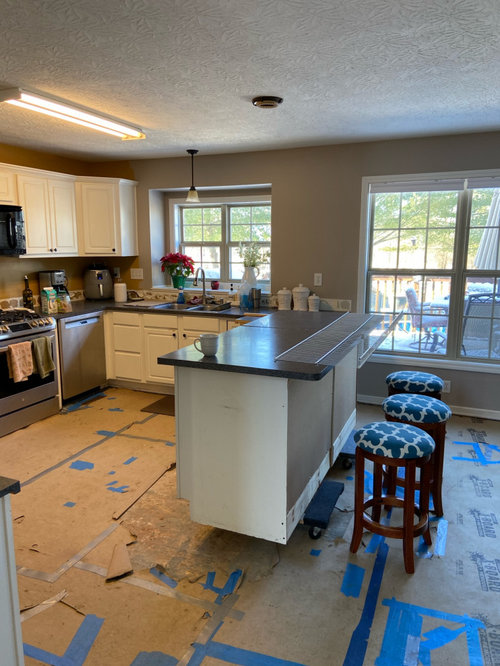
We took the cabinets that had made my peninsula of my old kitchen layout on dollies for now so that I can move them into an island.
I like the ability to walk to the back door easier to let dogs in and out all day and that it’s different from what I’ve had for the last 10 years, but the drawback is less floor space in the middle of my kitchen and less counter space on the island than the peninsula.
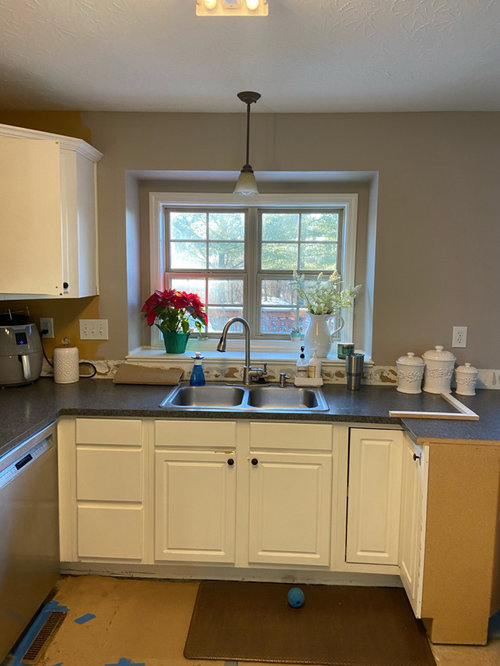
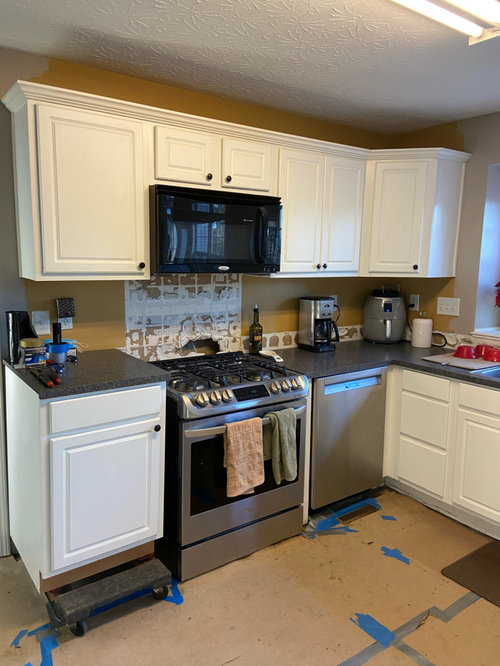
One of the worst things of the previous layout was the location of my dishwasher and the waste of no use of the left corner.
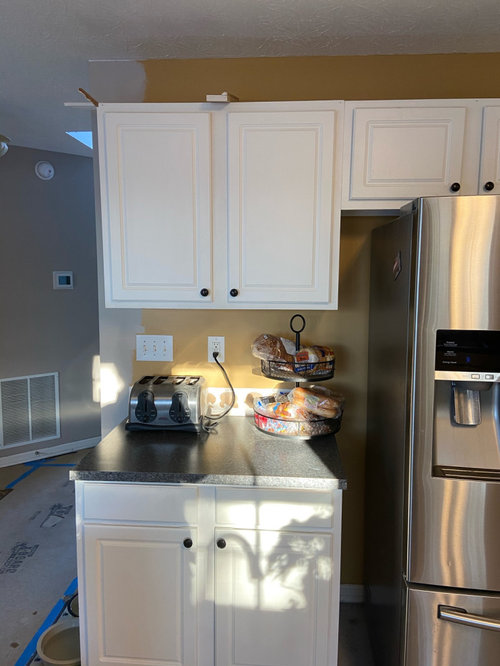
I’ll post a bunch of pictures for reference and input. We want to start on this in the next couple of weeks but it’s so hard to decide.


Comments (84)
 5 years ago
If you go with the island, I would make the DW aisle 45" so you can have it open and walk past it. Also you can line your fridge up to open into the Range aisle and make the Range aisle 48" or 52-54". It will be plenty of room to pull out the fridge.
What are the island cabinet sizes if you went with a 48" vs 54" aisle?tarasmom
Original Author5 years agoI have several options for cabinet sizes in the island. I was thinking about doing a 33””and 24”. If I have my island 52” from the range that definitely gives me a good amount of space and we could easily pull out our fridge into the open isle. I like the idea of more space on the dishwasher side.
If I put a 15”-18” overhang at the end of the island I could have 3 barstools. That would put my island down in front of the windows. I guess I haven’t seen enough layouts like that and it makes me feel like we have to extend the countertop under the windows for balance. We are definitely considering that option but we are waiting for prices on things and so we aren’t sure if it will be something we can swing in the budget. I do like the idea of a cafe table there or a skinny sofa type table there to make it more balanced. I just don’t want it to look dumb or out of place. I’m so visual that I have to see what it looks like to know if I’m going to like it.
Thank you for your input.Related Professionals
Cambridge Interior Designers & Decorators · Auburn Interior Designers & Decorators · Marquette Interior Designers & Decorators · Baltimore Architects & Building Designers · Decatur Kitchen & Bathroom Designers · Miami Kitchen & Bathroom Designers · Brunswick Kitchen & Bathroom Designers · Fort Worth Kitchen Remodelers · New York City Kitchen Remodelers · Farmington Kitchen Remodelers · Abilene Custom Countertops · York Design-Build Firms · New Haven General Contractors · Killeen Flooring Contractors · Des Moines Flooring Contractorstarasmom
Original Author5 years agoAdalisa I like how that looks. Thank you for doing that. It definitely helps the visual of the island sticking way out. The numbers are a little blurry, could you tell me how much of an over hang you have for the 3 bar stools?
- 5 years ago
A new window sounds great if you can work it into your budget and if you can match the exterior.
If you keep the windows as they are, you can run the counters in front of the windows and create a table.
Also the over hang at the end of the island needs to be at least 39" (24"+15") to seat 3 people and built like a table. You could build the entire island as a table if you're adding cabinets in front of the window. tarasmom
Original Author5 years agoCherie that for sure is part of what we are trying to decide. We are waiting on bids from different people so we’re not sure yet if we can work it into the budget and also looking to see if we can find a good match for windows. You know how stuff like this becomes a domino effect. We don’t have good windows as it is,
builders grade and they are that taupe tan color. We would love to replace windows in the future but that will be awhile, so the kicker is replacing windows in a color we don’t even like. 🙄
I like that idea of building it as a table at the end and had that in mind.
Thank you for the overhang amount I didn’t want to make it too crowded and I would like to mark the space out on my floor.
On your last sentence you said I could build the whole island like a table if I put cabinets in front of the window. Are you meaning the whole island be for seating if the cabinets were under short windows?
Thank you for your input- 5 years ago
I totally understand the domino effect since I'm in the middle of a full house reno.
Personally I wouldn’t replace the windows. It’s an expensive temporarily solution. You won’t be able to sell it after since it’s a custom size. Maybe you could ask the counter top fabricator to put the seam at the window so you can easily remove the cabinets if you wanted access to the window? Also, I looked at your pictures again. Where will you move the floor register that’s beneath that window?
If you don't have good size cabinets on the island after allocate 39" to seating, you could create a counter height table instead.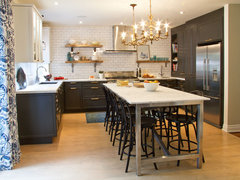 H&H Cameron MacNeil design · More Info
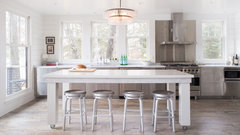 Wisconsin Lake Retreat · More Info
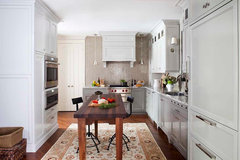 Transitional Kitchen · More Info
 tarasmom
Original Author5 years agoCherie, my husband has his own hvac company so moving the register won’t be a problem.
I do realize that replacing those windows to be shorter would be expensive as you stated. I think some of the design dilemma for me is having things look balanced and unfortunately there isn’t a good way to do that without extending the cabinets and countertop under the shortened windows. A table skinny table sitting there does trick the eye into it looking balanced without having to spend the extra money, but I’m just not sure if it makes sense sitting up against long windows that will be cut off by a table. I also thought about a little bench with storage inside. A sort of seating area just to balance out having something across from the island and yet I don’t know if it makes any sense either without having a table in front of it which would not fit in the space.
I’ve had so many good suggestions and I know I will have to choose something that bugs me the least if that makes sense. I have to also come to terms with the space I have to work with, which is very far from what I would design if I could design a kitchen layout. Thank you for the input it really helps to have ideas thrown out at me.
I like the island just for seating but I don’t think I can afford to lose cabinet space that I now have in my peninsula.- 5 years ago
I wouldn't want to give up cabinet storage either.
Another extreme idea, what about closing off the window and putting in a wall to ceiling pantry. From the deck you'll see drawn blinds. But it depends on how much lighting there is from the other windows and what's the view from the other room....
I like your KD's plan but I would make a few tweaks.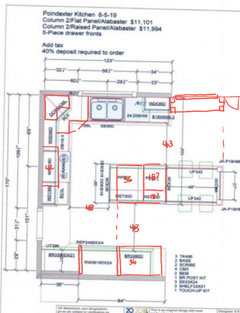
tarasmom
Original Author5 years agoCherie thank you, that is certainly a thought.
I see a couple of problems with that. I wouldn’t be able to push it up against the windows completely so I would think dust would accumulate behind it and things could get behind it and it would be difficult to get to it.
I do have lots of light from other windows so covering it would not cause a problem there.
So by the tweaks I see you moved the island down further away from the range, and put different size lower cabinets in the island?I’ve thought about turning that first cabinet towards the range, then putting a cabinet butting up against the backside of it facing the sink side. I think that might work a little better because it would not interfere with opening the dishwasher. I agree with you to scoot the island further away from the range. I have configured the cabinets I have on wheels right now in that fashion and I have placed it about 51” from the range and really like that distance for my work triangle and multiple people walking around in the triangle. I am debating on having seating situated a little different. I will post a picture of what I’ve thought about doing.
Thank you so much for your input. It’s so helpful to have people to throw out ideas.tarasmom
Original Author5 years agoSo Cherie this is a thought of having my seating on my island be to where I have 2 bar stools to one side and one at the end. Then I would still have some space for a small cafe table and a couple of chairs.
tarasmom
Original Author5 years agoCherie This is the picture. For some reason it wouldn’t load with the last comment
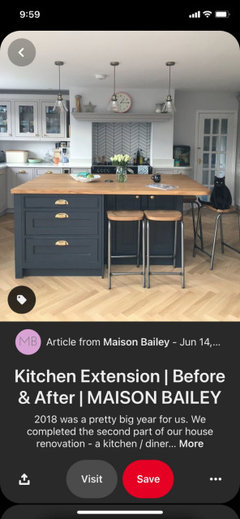
- 5 years ago
From what I heard, seating is fairly high on your list of must haves and your family of 5 likes to hang out around the peninsula. If seating is a priority for you, then try to keep seating for at least 5 people on the island. You will need to give up cabinet storage on the island for seating and the wider 51” aisle. Do you need a kitchen dining table if you have enough seating around the island?
If you do the floor to ceiling pantry cabinets, they would be anchored to the wall and you wouldn’t be able to access the windows. If this was me, I would remove the window trim, wash the windows one last time, draw the blinds and tape a piece of plastic vapour barrier with red Tuck tape following the outline of the old window trim. The pantry side panels would go up to the walls. You wouldn’t be able to tell there’s a window there from the inside of the house.
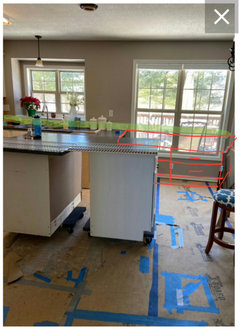
I tried to draw it out. If you go with the cabinet drawers, you can run the counter top materials as the backsplash so things don’t fall into the window space.
This blog was the only example I could find that shows a low window with a cabinet in front from the exterior. I hope this helps you visualize it.
Have you tried rolling the peninsula cabinets in front of the windows? How does it feel there?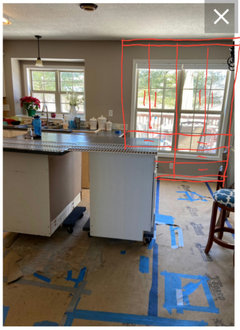
tarasmom
Original Author5 years agoCherie, I would say no 1 priority is for counter space which I think I will not lose any with this layout, very close second is storage space and again I believe I have managed that as well. The seating does matter to me but I wouldn’t say it’s huge. The main reason I am try to at least have seating for 4 or even 5 is because with the peninsula old style of kitchen we got very use to having a table (seating) in the area. To the right of this picture is my family room which the kitchen is open to that space. We love to be able to sit and have a snack and watch ball games or have our coffee in the morning.
The reason I mention making the bar seating a little shorter and having a cafe table with 2 chairs is because the area I’m standing in when I took this picture is the long entryway to the front door. I’m not sure if I want an extremely long island with seating for 5 there. I like it in theory but when I see how far down that actually comes into the space I’m not sure if I would be happy with it for the long term.
Part of the reason for that is due to a wall to the right of where I’m standing in this picture that houses plumbing for the upstairs laundry. So therefore it makes for a more crowded entrance into my family room. Plus just now as I’m typing this out to you I am remembering that I will need to have space to bring in big pieces of furniture whenever I replace what is currently in my family room. That is nothing that will take place in the near future but I want to make sure I don’t make it to where someone has to lift furniture over the island.tarasmom
Original Author5 years agoAs far as how I feel when I place the lower cabinets over in front of the windows I sort of like it, however I’m not sure I would want it to come all the way down to the door especially with seating down in that area due to it feeling more crowded letting dogs in and out thru that back door. I might be more apt to put one lower cabinet there or maybe one pantry in that space. I do see from your explanation how that would work. That will give me something else to think on.
I am going to try to send a picture of what I was addressing earlier about the wall.tarasmom
Original Author5 years agoCherie I just measured. So if I add 48” on the end of my cabinets on the island for seating and forget a table I have about 47” between the wall and countertop on the island. So even if that’s enough for seating I’m not sure about walking behind those stools and certainly makes me nervous for moving furniture in and out of the family room. That would be the measurement if I am 42” from countertop on island to dishwasher/sink side of perimeter cabinets and 47 from island countertop to countertop of cabinets next to the fridge.
- 5 years ago
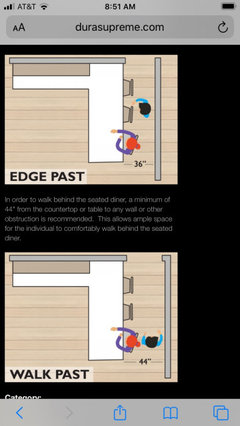
44 inches is said to be the amount of space needed to comfortably walk behind someone who is seated. And your island would be only 36 inches high. A new couch could be lifted over an island to get it in. Not fun, but in my mind that wouldn’t be a make or break.
tarasmom
Original Author5 years agoMuriel that is a very good point! I need to make a mental note to make sure I have some strong men around when that time comes. LOL
So if my island is 36” and 44” is the needed space to walk behind someone seated I’m not sure if I would have that amount. I would have 47” from the counter of the island to that wall. So that would leave only 3” for the stool to be pulled out from the counter which of course it would be pulled out more with someone sitting on it. I may not be thinking accurately on this but with a person sitting the stool will be sitting further out in the floor wouldn’t it? I would think I possibly would have maybe 36” walk space behind someone sitting at the island.
Again I might not be thinking accurately but would that be enough space?- 5 years ago
Yep, I know your house layout. You walk in and the kitchen table is directly ahead and you have a view of the deck. The family room is on the right and the dining room is on the left.
I think the 2 person café table looks out of place for a 4 or 5 bedroom house.
I think the best thing you can do is live with the extended island for a couple of days and push it back to a spot you’re happy with.
Also, for kicks, could you try putting a couple wash bins for a pretend sink and DW on your peninsula and seeing how that layout works out for a prepping and washing up after a meal. tarasmom
Original Author5 years agoCherie, you’re dead on the money right. My house was built in the early 90s before big kitchens were the thing and so here we are. The layout has been adequate but when you have a big family it is cramped. When you go to spend a lot of money improving on the said layout to function better and be updated knowing at my age this will be the one and only time on this house if we stay the rest of our life that we will ever do updates on this kitchen, I want to make it as right as I can. Of course right for our family with a small hint of being able to sell if we decided to do that in the future. I’m in my late 50’s and my husband is in his early 60’s so there is a slight possibility that we might decide at some point to down size. However that being said I’m mostly trying to design it for us. So where my family thinks I sometimes over think things and I admit I do, this is a big decision. I will do as you are suggesting and live with those options for several days. I do try to remind myself that it will be nice to just update everything. We have floors to install on the main floor as well as the kitchen and so when it is all done it will be a huge improvement from this boring builders grade house.
Thank you for the input on the cafe table as well. I have a nice 46” round table that I’ve always used in the space with the peninsula and I have looked at that little table and thought in the back of mind that it’s sort of looked like doll furniture in the space even though it isn’t a large space.tarasmom
Original Author5 years agoCherie I have also thought about the possibility of different size cabinets as you suggested before and putting wall cabinets on bases behind them for the end of the island that is closer to the kitchen. That would fill up my 36” width on that end if I’m going to have all the seating at then.
- 5 years ago
No, you don’t need 44 inches behind the seated person. You want 44 inches between the fixed surfaces, as illustrated in this pic. You have sufficient space at 47 inches.
tarasmom
Original Author5 years agoOh thank you Muriel, that helps. I had that somewhere on my Pinterest board but didn’t refer back to it after you mentioned it.
- 5 years ago
I understand the need to over think things. I say go for it while you can. It's hard to change things once cabinets are ordered or installed.
Out of curiosity, what's behind the fridge wall? Can it be removed?
This might work better.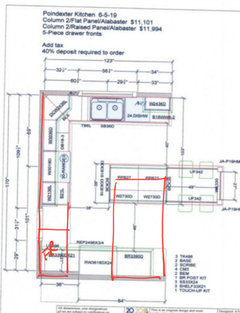
tarasmom
Original Author5 years agoCherie, Thanks for your vote of confidence. The steps to our basement is behind the fridge wall and the doorway into the dining room is on the stove wall. Part of the dilemma this whole time has been all the restrictions. When we first moved in I originally wanted to open the wall between the dining room and kitchen. And put in a very long bar. I have room to put the fridge to the left of the sink and another set of long windows in the dining space or put the stove there and the fridge on the far outside window in my dining room. It would definitely update the layout, but the triangle would be bigger than the 26 ft of the leg of the combined appliances. I could reduce that by putting the range in the island but I don’t know if I like the idea of that. The wall between both rooms is not load bearing. However with all of this it’s opened up more issues. One being the layout and then the fact that we would have to run wiring to have a ceiling light into the living room to relocate the dining room to the living room.
I’ve continued to dream of that but over and over again I think the more practical thing to do is to just try to keep this simple. Once again as you can see, the over thinking kicks in. I certainly wish I could do the that out you drew up! That to me would work so nicely but would close off my dining room.
Thank you for all your input and ideas. We are still in the midst of waiting for contractors to come and give us bids so it’s been nice to have the time to have discussion and brain storming.- 5 years agolast modified: 5 years ago
Hi there, it’s early morning where I live so forgive me if you’ve already addressed some of these thoughts. you might consider using some rounded shapes to give you more counter space and eliminate your kitchen table. I know I’ve seen it done with the rounded end lower than the countertops but I can’t find a picture.
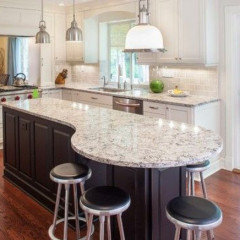
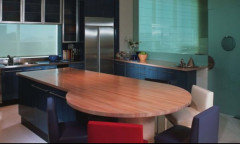
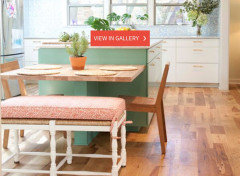
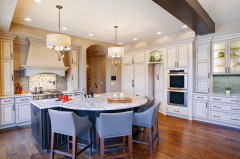
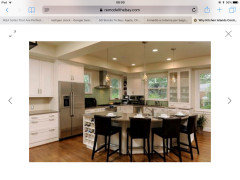
- 5 years ago
As one dog person to another, something you may not have considered in your island versus peninsula thinking is the doggy traffic pattern. I've had both a peninsula and an island and prefer the peninsula because the loop around the island basically became a dog track. I have big dogs and they're much less inclined to run through the kitchen when there's no exit. Now if I could just convince the cats to stay off the counters!
- 5 years ago
I would add a larger counter top to the island where you can have stools all the way around, center it in the middle of the floor, away and in front of the window. Add shelves or cabinet above where your white canister set is, round off the cabinet edges that's there now and keep it up to the double window. Maybe even put glass shelves across the double windows for plants to make it look like a larger kitchen rather than a dining area. Probable have to loose the chandler and change out the ceiling light in the kitchen for something more modern. You could then walk all the way around the island and have more seating space probably up to 10 or 12.
- 5 years ago
People don't use dining rooms, everyone wants to sit in the kitchen or in front of the tv to eat. My dining room became an office. My sons became a library.
- 5 years ago
Raising the island with drawers under the cabinets for more storage and use higher stools will give you more clearance side to side.
- 5 years ago
"Keeping things simple" has it's own challenges and compromises.
I'm of the HGTV generation to gut an entire house so take what I say with a grain of salt. I don't think taking down a wall and rerunning electrical wiring is a lot of work if that's your dream kitchen. The biggest challenge I had with removing a wall was the pop corn ceiling texture and floors. We chose to removed the popcorn ceiling on our entire main level and patch the line the missing wall made. But our neighbour kept about 5 inches of the wall under the ceiling so they didn't need to touch their ceiling and they have a box detail going around the room. You'e already redoing the floors on your main floor. So it doesn't sound like a lot of extra work to me.
You're probably missing a prep sink in your other kitchen plan. I highly recommend a prep sink and clean up sink for a large family. Do you want to post your dream kitchen plan?  5 years ago
Get rid of the low windows and extend the counters along the outside wall. Then add the island and seating
tarasmom
Original Author5 years agoGabifon thank you for your input. I actually have thought of that before. I’m not sure if it would give me more than squaring it off and keeping the eating area the same width as the island, but if it did that would be a nice way to do it. Plus it softens all the hard lines in the kitchen.
tarasmom
Original Author5 years agoDonna thank you for your input. Something to consider for sure, however since I’ve had a makeshift island set up for almost a week, I’m not sure if it’s been any worse than having my boxed in floor space with the peninsula and a dog laying right in the middle of the floor. 🙄
I understand the car situation too, but from being a previous cat owner, they are their own breed and pretty much do what they want. Only help I can extend on that is a spray bottle kept handy.tarasmom
Original Author5 years agoThank you gingerk52 for your suggestion on the island placement and use. That is a good idea. It would give me a larger counter, more seating, plus it would free up the main floor space. I have plenty of counter space around appliances so it’s not that I have to have the island in close proximity to the appliances. I would however have part of it be designated for work space only with cabinets for sure just so when we have lots of groceries or a big meal to prepare or multiple meals being prepared it wouldn’t interfere with people sitting and eating. The one problem is I wouldn’t want it too far away from the main kitchen hub, however the space is not that big anyway but for clearance walking to the back door or entering the family room or entryway towards the half bath and front door it couldn’t be too wide unless I want to weave around it. My space is more narrow and that’s why we originally thought a very long and skinny island might be best for easy flow to those spaces. I will look into that thought though and see if I can come up with a good placement and size.
But it would clearly make sense for a visual of extending my kitchen into that floor space because I have this little alcove that I am planning on making into a China cabinet with kitchen cabinets.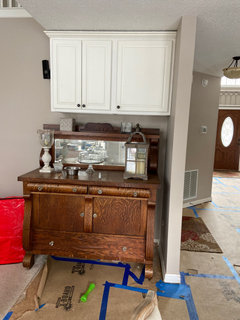
tarasmom
Original Author5 years agoCherie that is certainly something I’ve been toying with for sure! My husband knows how to run the electric and we have an excellent drywall contractor who could fix the ceiling. Gas lines I’m not sure about but my nieces husband is a pipe fitter so he could look into it. My husband and I in our earlier years took in a house that needed gutting. We redid the upstairs and finished the basement completely from it just being concrete blocks. We redid a kitchen in that house too.
I totally understand where you’re coming from for sure. I guess I’m trying to be practical and not overdo for our neighborhood. I certainly have plans of talking with our electrician about putting a ceiling light in our living room just to get an idea. I know a little about the ins and outs of it because we’ve done a lot of this before. Our house is a two story and so we have to have a lie profile box for housing the wires. Our bedroom is right above the living room. In our kitchen we plan on doing low profile can lights and lighting over the island. Most all of the lighting in the kitchen will be removed and changed.
If I was going to make this be my dream kitchen I have several schools of thought. I would take the wall out between the dining room and kitchen. That would give me an opportunity for a very long island that could line up more with the cabinets on the kitchen sink wall. I do run into two long windows in my dining room that are the same as in my little “kitchen nook” space. Those would have to be shortened to run a counter under them. I would place my stove between where the kitchen window is and my dining room windows. And I guess I’d put a fridge on the China cabinet wall. That does however make for a very big distance between my sink and fridge. I could leave the fridge in the vicinity of where it sits now but scoot it down on the wall closer to my entry hallway for easier access from my sink. That would mean I would make my island shift further down towards the dining room. The China cabinet wall would then be a possibility for several pantries that are for storage of appliances and serving dishes, as well as food. I do realize it puts the food much further from the prep space and appliances. If I moved the island centered down into the dining room than I would still have free flow space to all appliances and could even have a very space island in that area as a landing spot. I will send some pictures for reference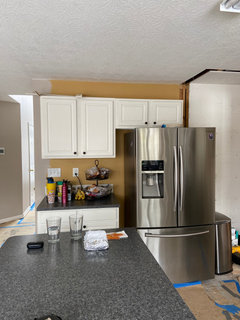
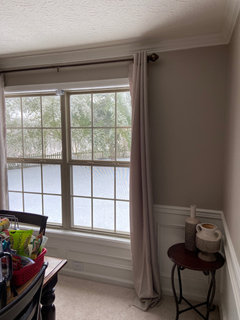
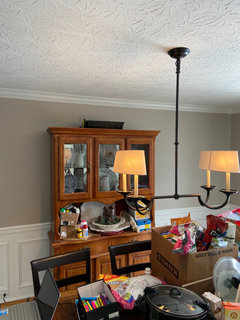
tarasmom
Original Author5 years agoPlease excuse all the messes. Of course I’m sure everyone understands this is part of the tearing out process.
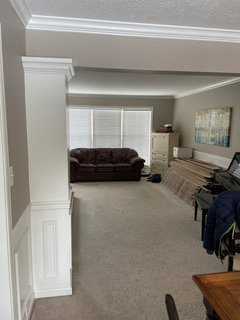
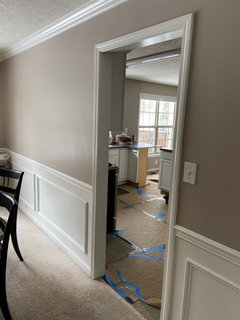
tarasmom
Original Author5 years agoCherie, my daughters boyfriends cousin has the exact same floor plan as us and they did some very amazing things with their kitchen however it involved them completely closing off the windows. I bought this house for all the light that came in from all my windows so as much as I love their kitchen I would not want to close off the windows. My best view in this house is from those windows.
tarasmom
Original Author5 years agoDave thank you for your input, in earlier discussions on this post some others shared the same thing. It is a nice idea for sure.
tarasmom
Original Author5 years agoCherie one other thought I’ve had to give the appearance of a bigger kitchen is to take the wall half way down that sits behind my stove. I realize for a gas stove we have to have at least 12” of clearance from anything other than a backsplash, so I could do a raised bar42” either with it just having a finished molding on top of the half wall or a 12” overhang for dirty dishes from the dining room table.
We do use our dining room at least once a month for when my other kids come over to eat with the family and birthdays and holidays. I could use wall cabinets on the backside of the island making it 36” deep and I would not really be losing much. Plus the China cabinet is going to go and we may do a more narrow banquette in its place so we could put a couple of uppers there too if we needed extra storage space.- 5 years ago
Wow you have so much space in the dining room/living room! I'd remove the wall and redesign the kitchen since you're not stranger to the amount of work for a full gut and your husband and friends can do the work.
I don't think the cabinet/counter cost will be a huge difference if you're ordering the same amount of linear feet, just reconfigured differently. If you live in the house another 10-20 years, the next owner will want to remodel. So does it matter if you're still in budget?
Do you have enough wall space on the window wall for the fridge and stove?
I think this might work better if you move the stove to the fridge wall and put the sink on the island.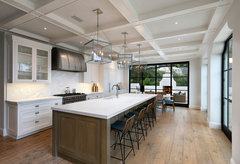 Ladera · More Info
 tarasmom
Original Author5 years agoCherie, yes as you can see, we have really big rooms, even our family room is huge. We just have this crazy tiny kitchen. Doesn’t make sense to the house at all.
I’ve tried to figure out a wall that could house both the stove and fridge. The only wall would be the present fridge wall as you stated. It would be somewhat tight however but it would work but not sure with that configuration if opening up to the dining room would help with the layout much in that respect because everything would still be in the kitchen, however i guess if we took out the wall the island could be even longer. The only way the stove and fridge would fit on the sink wall is to try to squeeze the stove between the kitchen window and the long windows in the kitchen eating area. The fridge would have to be to the left of the sink and I guess to balance that out in the dining room (new kitchen space) would be to put a tall pantry to the far left long windows in the dining room. I do like the idea you shared. I will do some measuring and look into that as an option. Thank you- 5 years ago
If you'd like our input on extending the kitchen into the dining room, please post a floor plan with measurements and the windows and doorways marked out.
tarasmom
Original Author5 years agoThank you Cherie, I will do that. It would be great to get help with that.
tarasmom
Original Author5 years agoCherie here is a rough layout of kitchen and dining room with measurements
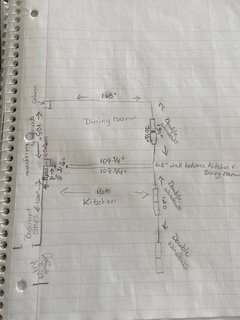
- 5 years ago
This is a good start. It's missing the measurement between the wall and windows.
You should have enough space on the fridge wall to put a 36" pantry, 30" stove and 36" fridge if you take space from the dining room entrance or move it. And put the sink and DW on the island. You should talk to your KD who put the other plan together about this. tarasmom
Original Author5 years agoCherie to the left of the dining window it is 26 5/8” to the right of the dining window it is 27 1/4”.
So I’m trying to make sure I understand what you’re suggesting. I put the fridge, stove and a pantry all on the fridge wall? That only leaves me 18” on one side of the stove or 9” on each side. That would be way too little of space for sitting something down. Were you thinking I could just turn around and use the island as landing space? I sort of see that could cause a problem because if someone is unloading the dishwasher and has dishes on the island.
I had a thought though of maybe putting the pantry across the room, possibly between the kitchen and dining room window. Then maybe putting some upper and lower cabinets on the fridge wall for glasses and plates.
With the wall gone between the two rooms it wouldn’t be such a big deal to walk over to the pantry. I was going to do that anyway in the layout I have now.
My other thought was maybe only putting a 15” countertop under the kitchen windows with cabinets underneath. I thought about that I could balance out the pantry with doing a long wall cabinet that sits on the countertop and drawers underneath that would sit between the kitchen windows and breakfast nook area windows.
I really appreciate you sharing this idea. I can see it in my mind of how beautiful and functional it would be, not to mention the view I’d have from my island being able to see out 3 sets of large windows!
The problem I’m going to run into is whether or not my hubby will want to run the plumbing for putting the sink in the island and dishwasher as well as relocating the gas line for the stove.
And I believe we will have to have some sort of exhaust for gases from the sink and dishwasher. It’s been fun to dream and I’ll see if he’s open for all of those changes. Thanks again. PRO5 years ago
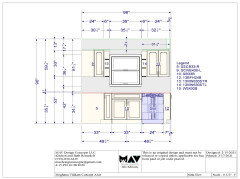
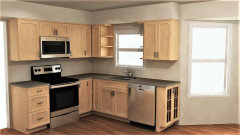
Hi Tarasmom, I have been reading all the comments and feel that you should hire a Kitchen Designer. I will charge $450 for your design only and if you wish to order cabinets, they're 40% off of custom cabinets. I carry Design Craft, Fieldstone and Mantra. It's a great deal and I design remotely.
As part of design fees you will get multiple renderings of the finished space and construction documentation along with a cabinet item list. Your work will be done to your satisfaction and in 48 hours. Let me know if I can help. Below is an example of what I give my clients. MAV Design Concepts LLC
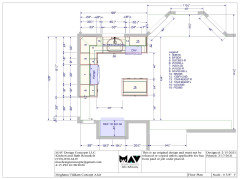
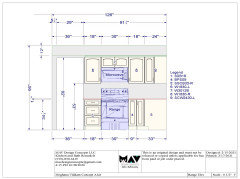
- 5 years ago
Sorry it's late and I didn't fully read your post.
Here's is what I think you can do.
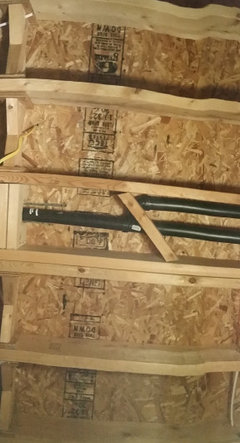
And running the plumbing is fairly easy of you have access to the basement ceiling. Look up you code if you're allowed to back vent the drain and show this picture to your husband. If he gets it then you'll be fine.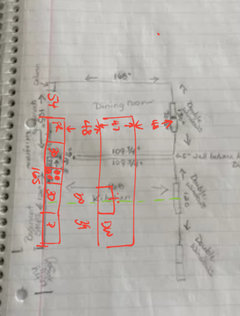














adalisa frazzini