

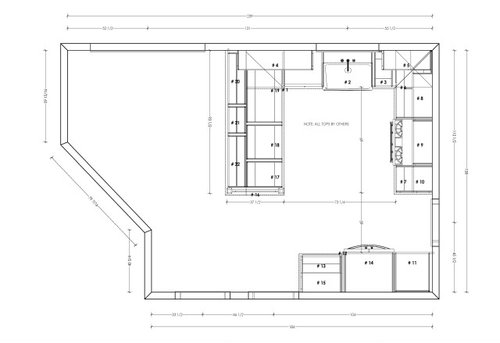
Help with lighting planning and placement
5 years ago
Sort by:Oldest
Comment (1)

Related Stories
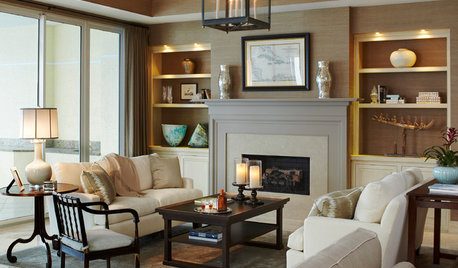
LIGHTINGGet Turned On to a Lighting Plan
Coordinate your layers of lighting to help each one of your rooms look its best and work well for you
Full Story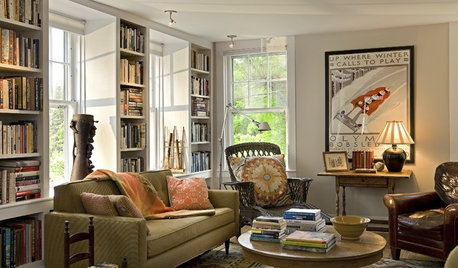
LIGHTINGDecorating 101: How to Plan Your Home’s Lighting
These designer tricks and tips will help you find the perfect mix of lighting for every room and every mood
Full Story
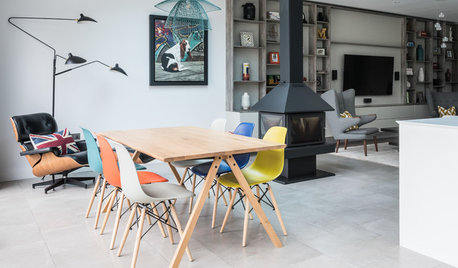
HOMES AROUND THE WORLDColor Helps Zone an Open-Plan Space
Smart design subtly defines living areas in an opened-up family home in England
Full Story
REMODELING GUIDESHouzz Planning: How to Choose Your Bedroom Lighting
4 Steps to Getting the Lighting Right in Today's Multi-Functional Bedroom
Full Story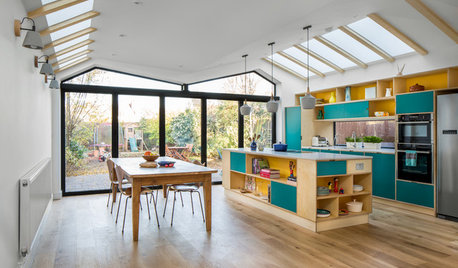
KITCHEN MAKEOVERSOpen-Plan Kitchen Gains Light and a Connection to Nature
A bright and colorful London addition replaces a ‘falling apart’ sunroom, a kitchen and a living room
Full Story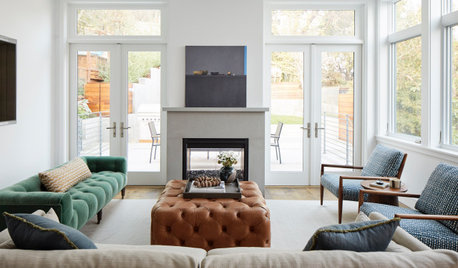
HOUZZ TOURSUpside-Down Plan Brings Light Into a Home’s Living Spaces
An architect raises the roof and adds a third-story addition to an Edwardian house in San Francisco
Full Story
ARCHITECTUREOpen Plan Not Your Thing? Try ‘Broken Plan’
This modern spin on open-plan living offers greater privacy while retaining a sense of flow
Full Story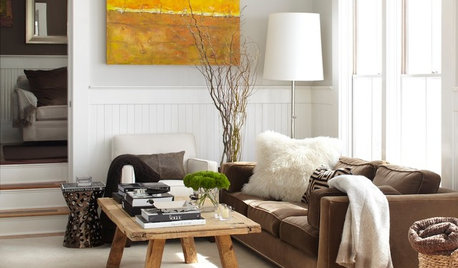
LIGHTINGYour Guide to Common Light Fixtures and How to Use Them
Get to know pot lights, track lights, pendants and more to help you create an organized, layered lighting plan
Full Story
HOMES AROUND THE WORLDHouzz Tour: 2-Bedroom Apartment Gets a Clever Open-Plan Layout
Lighting, cabinetry and finishes help make this London home look roomier while adding function
Full Story
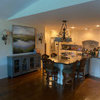
RL Relocation LLC
Related Professionals
Vicksburg Interior Designers & Decorators · Springfield Interior Designers & Decorators · Elkton Furniture & Accessories · Owensboro Kitchen & Bathroom Designers · Escanaba Kitchen & Bathroom Designers · Brainerd Kitchen & Bathroom Designers · Platteville Kitchen & Bathroom Designers · Springfield Kitchen & Bathroom Designers · Westminster Kitchen & Bathroom Designers · Frisco Kitchen & Bathroom Designers · Coeur d'Alene Kitchen & Bathroom Designers · Queens Kitchen & Bathroom Designers · Branson Kitchen Remodelers · Hartford Custom Countertops · Kankakee Custom Countertops